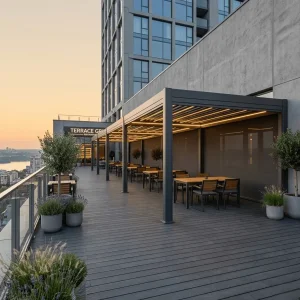
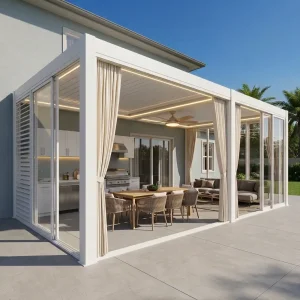
Standard & Modular Architectural Systems
Engineered for seamless container loading, rapid site assembly, and structural performance under ASTM/EN wind-load standards.
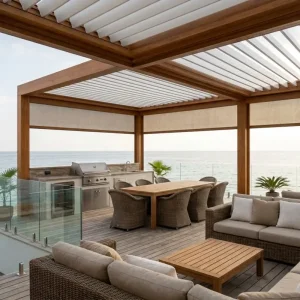


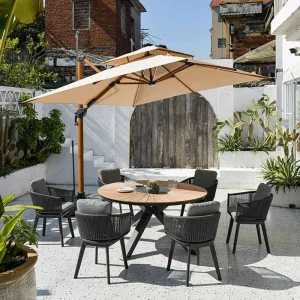
Engineering Dominance: The Foshan Supply Chain Advantage
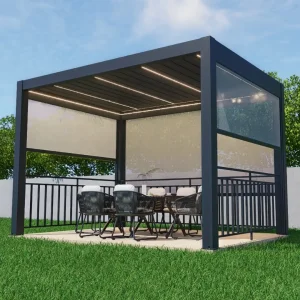
A 3x3m (roughly 10x10ft) pergola is universally acknowledged by residential developers, landscape architects, and global distributors as the foundational "Golden Size" of bioclimatic architecture. Sourcing custom 3x3m pergolas from dedicated Chinese industrial hubs provides unmatched structural, commercial, and logistical efficiencies.
Aggregated Supply Chain Synergy
Situated in China’s premier manufacturing cluster, our production ecosystem consolidates ingot smelting, precision extrusion molding, thermal-break processing, and robotic electrostatic fluorocarbon spraying within a 15km operational radius. This vertical integration cuts overhead by 30-45% compared to European counterparts while accelerating sample-to-production runs.
Parametric CNC Engineering
Every custom 3x3m footprint is managed through parametric CAD/CAM modeling that directly feeds 5-axis CNC machining centers. Profiles are extruded with calibrated interior structural ribs, allowing 100% concealed screw connections, hidden motor mechanics, and internal water diversion spouts without structural degradation or site modification.
Standardized Export Flat-Packing
Unlike bulky prefabricated outdoor products, our 3x3m modular pergola kits are engineered around optimized pallet dimensions for standard 40HQ ocean containers. Reinforced corner posts, motorized crossbeams, and single-strip louver blades are packed sequentially with high-density EPE protective layers, maximizing container space and eliminating transit shock.
Global Shifts in Bioclimatic Architecture & Shading Systems
The outdoor shading industry is rapidly transitioning from static, high-maintenance timber arbors and lightweight fabric gazebos to smart, automated aluminum bioclimatic ecosystems. Understanding these macro shifts gives procurement professionals a commercial edge.
IoT & Microclimatic Automation
Modern commercial and residential clients demand touchless operation. Pergolas are no longer simple sunscreens; they are equipped with integrated wind anemometers, rain sensors, smart LED light strips, and Tuya/Zigbee motor hubs that close louvers automatically during downpours and open them in excessive gale-force winds.
Transition to "Extended Living"
The boundary between interior residential living and exterior landscapes has blurred. Property owners increasingly invest in functional outdoor dining kitchens, all-weather home offices, and poolside entertainment zones, accelerating the demand for modular enclosures, side-channel zip blinds, and thermal-insulated louvers.
Stricter Municipal Wind & Snow Codes
Building authorities across the US (IBC), Europe (Eurocode 9), and Australia (AS 1170) have tightened outdoor living regulations. Importers require tested, engineer-certified structural profiles with load ratings exceeding 50 kg/m² snow load and 100+ km/h wind shear ratings, disqualifying low-tier retail gazebos.
Demand for Circular Eco-Finishes
With corporate ESG priorities impacting real estate developments, architects favor 100% recyclable architectural-grade 6063 aluminum over wood composite plastics or chemically treated timbers. Zero-VOC electrostatic powder coatings ensure longevity without toxic runoff.
Targeted Global Applications for the 3x3m Footprint
A footprint of 3000mm × 3000mm (9 m² / 96.8 sq ft) offers the ideal balance of spatial functionality, structural rigidity, and permit-free installation in many jurisdictions.
Hospitality & Restaurant Alfresco
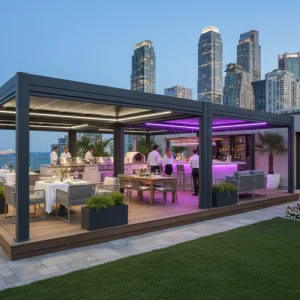
For high-street bistros, cafés, and boutique hotel terraces, single or coupled 3x3m bioclimatic pergolas maximize seating capacity regardless of precipitation. By integrating motor-driven windproof zipper blinds and perimeter LED ambiance lighting, hospitality operators generate year-round dining revenue and achieve complete capital amortization within 6-9 months.
Residential Villas & Private Gardens
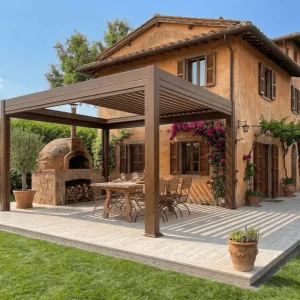
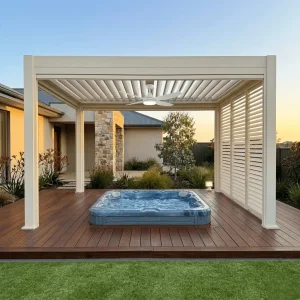
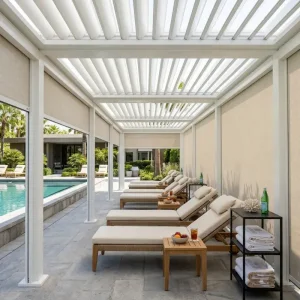
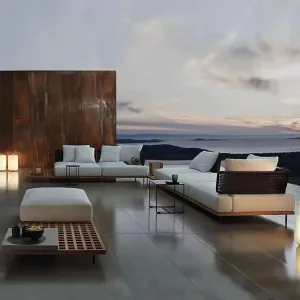
The 3x3m footprint fits standard suburban backyard clearances, swimming pool decks, and rooftop gardens without triggering complex urban zoning permits. It provides a sheltered luxury enclave for outdoor sofas, barbecue islands, or spa enclosures, featuring integrated internal guttering that diverts stormwater away from patio footings.
Corporate Rooftops & Breakout Plazas
Progressive enterprise facilities integrate 3x3m pergolas as outdoor wellness hubs and informal meeting pods. Fitted with USB power points, wireless induction charging tables, and high-frequency privacy louvers, these installations enhance employee well-being while optimizing commercial roof space.
Engineering Matrix: Commercial Specifications (3x3m)
Compare structural dimensions, tolerances, and mechanical parameters against global trade requirements. All specifications can be customized via OEM manufacturing.
| Structural Parameter | Export Contractor Grade | Standard Wholesale Grade | Low-Tier Market Baseline |
|---|---|---|---|
| Profile Alloy & Temper | Al 6063-T6 (High Tensile) | Al 6063-T5 | Recycled Low-Grade Aluminum |
| Post Dimension (Corner Uprights) | 150 × 150 × 2.5 mm | 120 × 120 × 2.0 mm | 90 × 90 × 1.2 mm |
| Main Beam Extrusion | 170 × 120 × 2.5 mm | 150 × 100 × 2.0 mm | 120 × 80 × 1.2 mm |
| Double-Wall Louver Blade | 165 × 35 × 1.8 mm (Aerofoil) | 145 × 30 × 1.4 mm | Single-wall 0.8 mm Flat Sheet |
| Drainage Architecture | Internal 360° Perimeter Gutters | Post Channel Drainage | External Downspout Clamps |
| Surface Finish Protection | AkzoNobel Interpon (80-100 µm) | Standard Powder Coat (60 µm) | Basic Spray Paint (<40 µm) |
| Motorization & Ingress Protection | IP67 Linear Actuator (24V DC) | IP54 Tubular Motor | Manual Hand Crank Only |
| Wind Velocity Resistance | Class 11 Beaufort (110–120 km/h) | Class 8 Beaufort (70–80 km/h) | Class 5 Beaufort (<40 km/h) |
OEM/ODM Strategies for Wholesalers & Brand Owners
We work with international outdoor living brands, building material distributors, and project engineering groups to optimize production runs, streamline logistics, and protect brand equity.
Private-Label Packaging & Barcoding
Shipments can be customized with buyer logos, SKU barcoding, multi-language consumer manuals, and branded hardware blister packaging. Ready-for-retail kits ship straight from our loading bays to your distribution centers or drop-ship addresses.
Mixed-Container Loading Programs
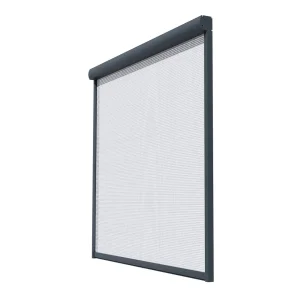
Maximize your container spend by combining 3x3m pergolas with motorized zip screens, frameless sliding glass doors, louvered privacy screens, and aluminum outdoor furniture in a single shipment. We calculate container volume via 3D packing software to prevent wasted cubic capacity.
Structural Compliance & Engineering Submittals
We supply full structural calculation packages, wind tunnel test certificates, CE documentation, and exploded assembly drawings to help project partners clear municipal building plan reviews and commercial tenders.
Frequently Asked Questions for Importers & Contractors
Critical operational answers regarding manufacturing tolerances, surface longevity, motor options, and container logistics.
1. Why is the 3x3m dimension considered the benchmark size for commercial and residential applications?
2. What alloy specification and surface treatment standards do you enforce for coastal installations?
3. How does the integrated 360° internal drainage system manage severe downpours?
4. Can custom 3x3m pergolas be integrated with smart-home automation and external sensors?
5. What is the typical lead time, and how do you safeguard profiles against transit scratches?
Commercial Enclosures & Heavy-Duty Systems
Engineered for high-volume commercial patios, luxury residential expansions, and hospitality pool decks.