
Factory-Engineered Louvered & Retractable Systems
Discover our primary industrial modular shading configurations engineered for hospitality, luxury residential extensions, and contractor-grade deployment.
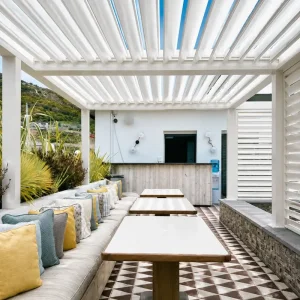
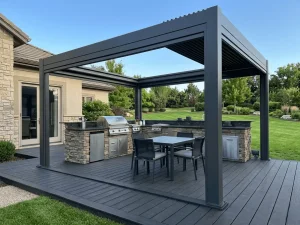
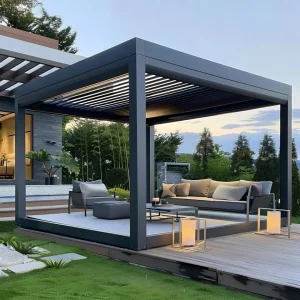
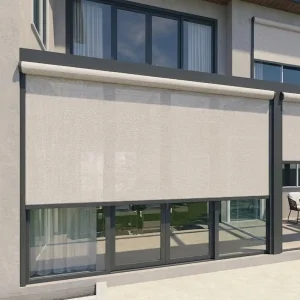


Solving Structural Scale & Density Bottlenecks with 2m X 2m Modules
Why the global architectural sector is standardizing 4-square-meter footprint modules for micro-zoning, structural weight distribution, and modular assembly speed.
High-Density Urban Integration
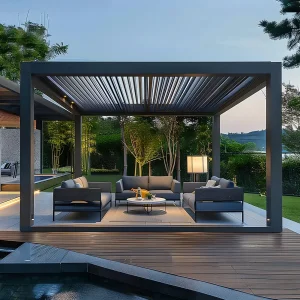
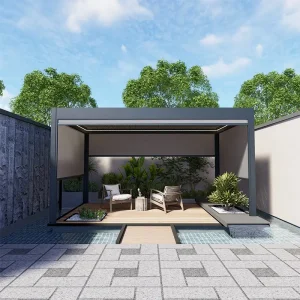
Urban spaces in global metropolises face strict building limits and limited room. A custom 2m x 2m bioclimatic system turns rooftop terraces, tight courtyards, and small balconies into all-weather spaces without overloading building foundations.
Commercial Hospitality ROI
For boutique dining and luxury resorts, the 2x2m dimension creates private, bookable VIP zones. This footprint fits standard four-seat dining sets or paired daybeds, helping operators boost average revenue per square meter across varying weather conditions.
Modular Structural Scalability
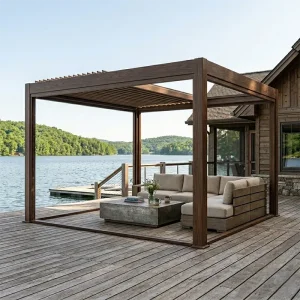
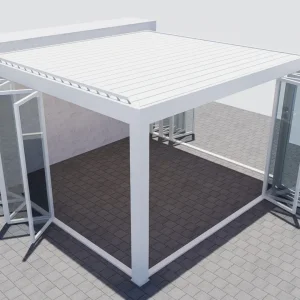
The 2m x 2m form factor serves as a practical base building block. Commercial specifiers can deploy these units as freestanding individual structures or connect them in series, sharing posts and drainage channels across wider patio layouts.
International Demand Dynamics & Manufacturing Ecosystem
How Foshan extrusion capacity combines with regional distributor requirements to address changing weather demands and urban building rules.
North American Resilience Standards
In North America, outdoor shading requires tested snow load capacity and wind resistance (such as Miami-Dade hurricane standards and IBC Chapter 16 compliance). The rigid 2x2m frame offers strong shear resistance and roof stability with minimal louver deflection.
European Bioclimatic Regulations
European markets follow Eurocodes and CE certifications (EN 13659 / EN 1090). Key priorities include Qualicoat Seaside architectural powder finishes, smart motor integration, and compact profiles that fit urban renovation codes in cities like Paris, Milan, and London.
Oceania UV & Coastal Corrosion
Installations across Australia and New Zealand face high solar UV levels and coastal salt mist. Our systems feature marine-grade 6063-T5 aluminum, stainless steel 304/316 hardware, and anti-fade finishes that prevent degradation in challenging climates.
Strict Regulatory Standards & B2B Distribution Support
We back commercial contractors, architectural specifiers, and distribution partners with structural calculations, certified lab testing, and end-to-end installation documentation.
CE & ISO Certification
Structures are certified under EN 1090-1 and tested to EN 13659 standards, covering wind resistance, operational safety, and CE factory production control.
Qualicoat Class 2 Finish
Surfaces receive thermosetting fluorocarbon or architectural polyester coatings, providing gloss retention, UV stability, and resistance against salt-spray corrosion.
CAD & BIM Engineering
We provide complete technical documentation, including 3D Revit models, DWG structural sections, static calculations, and anchoring specifications for local building permits.
Container Consolidation
Custom multi-layer packaging protects parts during transit. Modular labeling matches step-by-step schematics, enabling efficient mixed-container shipping with furniture and zip blinds.
Practical Real-World Deployment Scenarios
Engineered configurations designed for specific spatial, commercial, and structural environments.
Luxury Poolside & Daybed Cabana
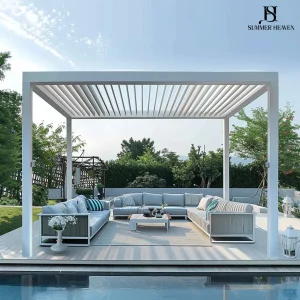
The 2m x 2m perimeter fits standard high-end outdoor daybeds. Integrated warm white LED perimeter lighting, dual motorized zip screens for privacy, and adjustable louvers offer guests tailored sun and wind protection.
Compact Urban Rooftop Retreat
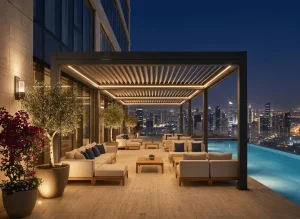
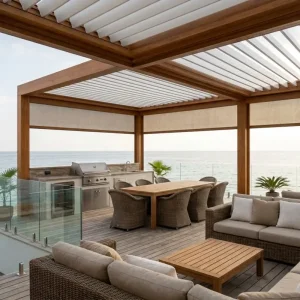
Ideal for urban penthouse decks where floor space is limited. Freestanding footplates anchor cleanly into existing structural substructures, creating an all-weather lounge without altering existing exterior walls.
Alfresco Dining Pods
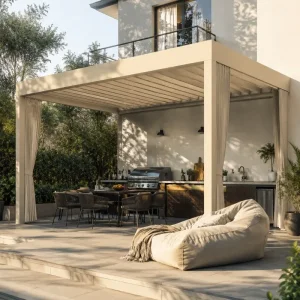
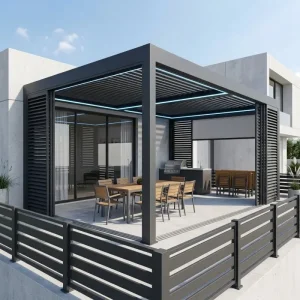
In hospitality settings, multiple 2x2m units create individual all-weather dining zones. Restaurants maintain comfortable outdoor seating during unexpected rain, maximizing seat turnover and revenue potential.
The Next Generation of Intelligent Bioclimatic Pergolas
Our engineering pipeline combines smart automation, sustainable power, and modular structural designs.
Matter & Tuya IoT Integration
Direct integration into building management systems (BMS) and smart home platforms via Matter protocol, enabling centralized scheduling and responsive louver automation.
BIPV Solar Louvers
Developing thin-film photovoltaic cells integrated directly into the upper surface of rotating louvers, generating off-grid solar power for motors, heating, and lighting.
Smart Climatic Automation
Built-in micrometeorological sensor arrays that adjust louver angles dynamically based on wind velocity, precipitation intensity, and solar trajectory.
Recycled Eco-Alloy Profiles
Transitioning extrusion stock to certified low-carbon recycled aluminum (minimum 75% scrap recovery), helping specifiers meet strict BREEAM and LEED green standards.
Integrated Commercial Outdoor Living Packages
Combine motorized pergolas, sliding partitions, side track blinds, and outdoor accessories for efficient container-load export.

Frequently Asked Commercial & Engineering Questions
Clear, detailed answers regarding custom manufacturing tolerances, shipping logistics, structural wind ratings, and OEM partnerships.