
Featured Industrial Systems & Configurations
Explore our heavy-duty commercial louvered modules, custom-span kits, and smart accessories engineered direct from our Foshan production facility.
-
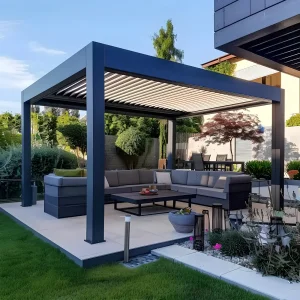
Wholesale Model 175 Outdoor Kitchen Pergola for Grilling BBQ Suppliers, Factory
Explore Specs -
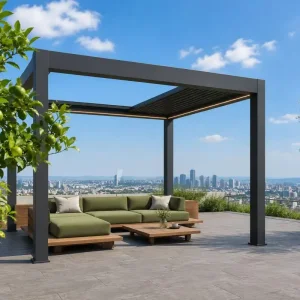
Wholesale Commercial Aluminum Pergola with Retractable Louvered Roof System Manufacturers, Suppliers
Explore Specs -

Wholesale Commercial Louvered Pergola for B2B Supply Channels Suppliers, Factory
Explore Specs -
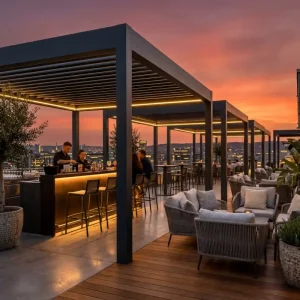
Wholesale Large Scale Outdoor Pergola Systems For Luxury Hotels And Resorts Manufacturer, Manufacturers
Explore Specs -
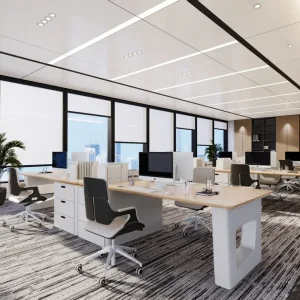
Wholesale Electric Roller Blinds Crafting Smart, Comfortable Living Spaces Manufacturers, Factory
Explore Specs -

Custom Spec-Heavy 180-Series Aluminum Pergola for Professional Contractors and Urban Developers Manufacturers, Factories
Explore Specs -
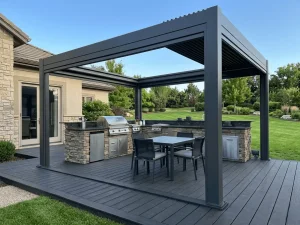
Custom Luxury 180-Series Retractable Pergola: Elevating Your Villa’s Outdoor Living Standard Manufacturer, Manufacturers
Explore Specs -

Wholesale Contractor Grade Aluminum Bioclimatic Louvered Pergola For Building Projects Manufacturer, Factory
Explore Specs
Technical Whitepaper: Engineering 10x20 Louvered Pergola Systems
A rigorous industrial perspective on why the 10x20 ft (approx. 3x6 meter) footprint stands as the global standard for high-performance residential and hospitality shade engineering.
Structural Mechanics & Span Physics
The 20-foot (6.096m) longitudinal profile presents unique deflection and wind uplift challenges. Our factory resolves beam sagging through engineered multi-cavity 6063-T6 aluminum alloys featuring localized internal reinforcement webs and high-moment inertial sections. Dual-bay or single-beam transitions are calibrated precisely according to ultimate load limits.
Concealed Hydro-Drainage Logic
Managing up to 200 sq. ft. of catchment requires high-velocity rainwater displacement. Our louvered profiles incorporate perimeter collector gutters with internal baffling, routing runoff down heavy-gauge corner columns (150×150mm or 180×180mm). This zero-leakage threshold protects under-pergola electronics and gourmet outdoor kitchen counters.
Dual-Actuator Motor Synchronization
Dividing a 10x20 structure into dual independent roof zones permits customized solar modulation. Utilizing industrial-grade 24V DC tubular or linear actuators with embedded hall sensors, our control architecture guarantees smooth 0° to 135° rotation, synchronized LED mood dimming, and rapid automated rain-closure in under 12 seconds.
Localization, Permitting & Compliance Assurance
B2B importers and general contractors require more than raw frames. We supply stamped engineering data, load calculations, and fire safety certs for swift municipal approval.
North American IBC & ASCE 7-16
For US and Canadian distributors, our 10x20 systems meet International Building Code (IBC) guidelines. Stamped wet calculation packages account for regional snow drift variations (up to 40 psf) and coastal hurricane zones (Florida Building Code high-velocity hurricane zone specifications ready upon request).
Eurocode 9 & CE EN 1090
European distributors benefit from fully verified CE declaration of performance (DoP) under EN 1090-1 and EN 1090-3 aluminum execution classes. Structural thermal expansion joints, wind load testing per EN 13659, and Qualicoat Seaside Class powder standards guarantee durability across Mediterranean salinities or Alpine frosts.
Electrical & Smart Low-Voltage Safety
Drive transmissions, LED power supplies, and logic controllers integrate global safety compliances: UL 508A, CE-LVD, and RoHS. IP67 rated inline wire harnesses and waterproof connectors facilitate simple 'plug-and-play' field assembly without the necessity of licensed master electricians on basic circuits.
China Factory Supply Chain: Foshan Industrial Clustering
Why sourcing custom 10x20 pergolas directly from our Foshan production facility produces an undeniable unit-cost and quality-assurance advantage for global wholesalers.
Bespoke Die Extrusions
Access to mega-tonnage extrusion presses enables massive 20-foot unbroken beam extrusions with zero mid-span welding, optimizing structural elegance and torsional rigidity.
Integrated CNC Machining
Multi-axis computerized milling guarantees that pivot brackets, gutter downspouts, post plates, and louver axle seats fit within 0.1mm tolerances across every container batch.
Finishing Ecosystem
Automatic vertical powder-coating tunnels apply AkzoNobel or Tiger Drylac powders with uniform 80-120μm dry film thickness, resisting UV color degradation and chalking.
Consolidated Freight
Mix 10x20 louvered pergolas, retractable canopies, zip screens, and aluminum furniture sets within the same 40HC container to maximize cubic freight density.
Global B2B Sourcing Requirements & Buyer Archetypes
Our OEM/ODM manufacturing processes align precisely with the operational, contractual, and technical requirements of three primary commercial buyer profiles.
Distributors & Showroom Retailers
Demands standardized modular sku's, robust carton/wooden crate packaging labeled with private barcode identities, quick-start visual installation manuals, and competitive wholesale pricing supporting healthy retail markups of 100-150%.
Hospitality & Commercial Developers
Prioritizes zero project-site downtime, flame retardancy certifications (NFPA 701 for retractable roofs), structural wind calculations, multi-unit batch delivery staging, and integrated smart building interfaces (RS485, KNX, Zigbee protocol integration).
Landscape Contractors & Custom Builders
Requires made-to-order millimeter sizing, custom post anchor base plate geometries for awkward foundation conditions, rapid CAD drawing signoffs within 24 hours, and expedited air-freight support for ancillary parts.
Pergola Industry Horizons: Engineering & Market Trends
Strategic insights shaping the next 5 years of the outdoor architectural envelope market, from biophilic aesthetics to clean-energy microgrids.
BIPV Solar Louver Integration
The transition from passive shading to micro-energy generation. Our R&D team is piloting building-integrated photovoltaic (BIPV) louvers for 10x20 foot structures, generating upwards of 1.8kWp to run climate misters, heaters, and home storage systems off-grid.
Autonomous AI Micro-Climate Controls
Next-gen systems utilize environmental sensor arrays detecting solar UV intensity, barometric rain pressure, and gale-force wind shears. Algorithms automatically tilt louvers to minimize indoor heating loads or seal shut prior to imminent storms.
Monolithic Modular Pre-Assembly
Rising project site labor costs in North America and Western Europe have catalyzed the requirement for pre-wired, pre-slotted plug-in framing. Factory-assembled beam nodes reduce field contractor assembly time from 3 days to under 8 working hours.
Localized Commercial & Residential Use Scenarios
A breakdown of versatile applications for the 10x20 foot (approx. 200 sq.ft.) footprint across differing functional environments.
| Application Scenario | Typical Span & Layout | Recommended Configuration | Primary ROI & Value Drivers |
|---|---|---|---|
| Outdoor Commercial Dining & Cafés | 10x20 Wall-Mounted or Free-Standing | Retractable roof, perimeter zip blinds, integrated infrared heaters | Expands seat capacity by 20-28 covers year-round regardless of rainy weather. |
| Luxury Residential Outdoor Kitchens | 10x20 4-Post Free-Standing | Dual-motor bioclimatic louvered roof, smoke-escape louvers, RGB+W perimeter lighting | Protects multi-tier stainless steel grills and islands; eliminates smoke entrapment. |
| Boutique Hotel Poolside Cabanas | 10x20 Multi-Bay Linked Modules | Louvered roof, privacy louvered side-walls, motorized sheer sun-shades | Elevates daily rental revPAR for private VIP cabanas in resort pool zones. |
| Commercial Multi-Family Rooftops | 10x20 Engineered High-Wind Free-Standing | Heavy-gauge 180-Series frame, internal core tie-downs, wind speed override sensors | Enhances tenant amenity ratings and leasing velocity in metropolitan centers. |
Frequently Asked Questions (FAQ) - Factory Direct Sourcing
Definitive answers covering engineering tolerances, container loading, customized branding, and international warranty terms.
What makes a 10x20 pergola structure distinct from standard 10x10 or 10x12 sizes?
A 20-foot profile demands enhanced moment inertia along the longitudinal beam. Our factories employ reinforced internal support chambers, increased extrusion wall gauges (2.5mm to 3.5mm structural thickness), and engineered intermediate gutter couplings to prevent mid-span sag while maintaining a sleek, unobstructed 4-post or 6-post aesthetic.
How many custom 10x20 pergola units fit into a 40ft High Cube (40HC) container?
Using our flat-pack reinforced carton packaging with wrapped protective corner foams and wooden crates for motors and fragile profiles, an optimized 40HC container typically accommodates between 28 and 36 complete 10x20 sets, depending on whether accessories like motorized drop screens or glass doors are bundled.
Can you provide custom RAL colors and private label branding for dealers?
Yes. We accommodate custom architectural RAL powder coatings (matte, satin, metallic, and architectural woodgrain transfers). We provide full OEM private-label branding, including custom branded packaging boxes, laser-engraved post covers, serialized compliance stickers, and customized installation documentation.
What is the typical production lead time for full-container B2B orders?
Standard color configurations (such as RAL 7016 Anthracite Grey or RAL 9016 Traffic White) require a standard manufacturing lead-time of 20 to 25 calendar days post shop-drawing signoff. Custom dimensional extrusions or bespoke powder finishes require approximately 30 to 35 business days.
Wholesale Louvered Solutions & Commercial Systems
Review additional architectural shade models and heavy-duty series available for mixed-container procurement directly from the factory.
-
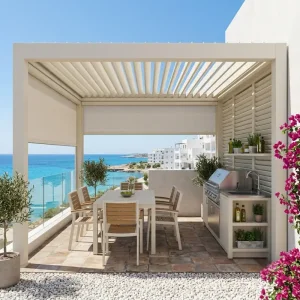
Custom Motorized Aluminum Louvered Pergola Kit For Residential Outdoor Kitchens Manufacturer, Manufacturers
Explore Specs -
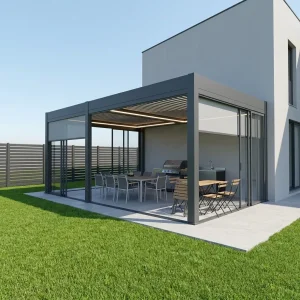
Wholesale Waterproof Motorized Louvered Roof Pergola Kit for Home Patios Supplier, Suppliers
Explore Specs -
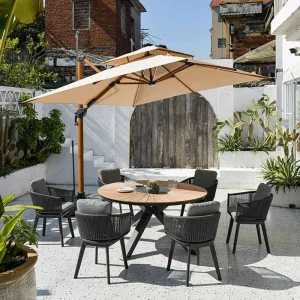
Wholesale Contemporary Stackable Outdoor Aluminum Chairs for Patio Manufacturer, Manufacturers
Explore Specs -
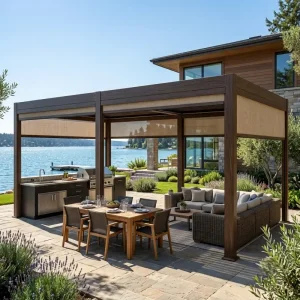
Custom Aluminum Louvered Roof Pergola System For Landscape Design Projects Manufacturer, Suppliers
Explore Specs -
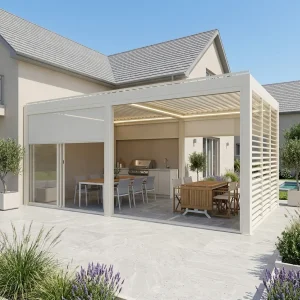
Custom Motorized Aluminum Louvered Pergola Kit for Outdoor Kitchens and Patios Supplier, Suppliers
Explore Specs -
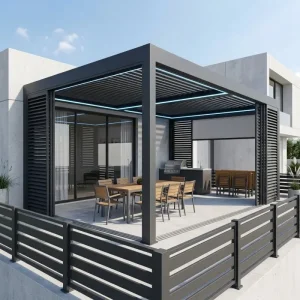
Custom Contractor Grade Commercial B2B Aluminum Louvered Pergola Supply System Supplier, Suppliers
Explore Specs -

Wholesale Architectural Grade Motorized Louvered Pergola for Resort & Rooftop Terraces Suppliers, Factories
Explore Specs -
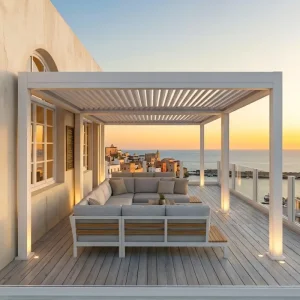
Custom 175mm Aluminum Louvered Pergola System: The Ultimate High-Performance Pavilion Supplier, Factory
Explore Specs