Featured Multiple & Modular Pergola Systems for Australia
High-yield architectural systems configured for tier-1 commercial developments, hospitality precincts, and modular residential estates across Sydney, Melbourne, Brisbane, and Perth.
AS 1170.2 Engineering
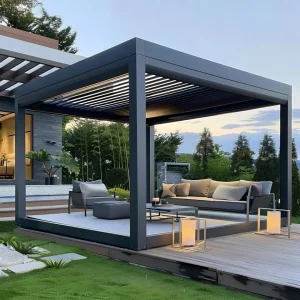
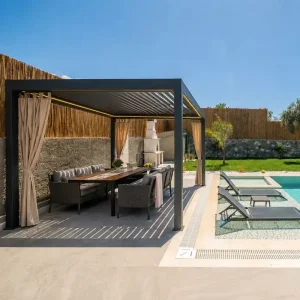
Custom Outdoor Motorized Aluminum Pergola for Garden Backyard Patio
Dual-walled extruded aluminum louvers with integrated 24V DC synchronous drive mechanisms, optimized for harsh Australian UV exposure and intense suburban storm water management.
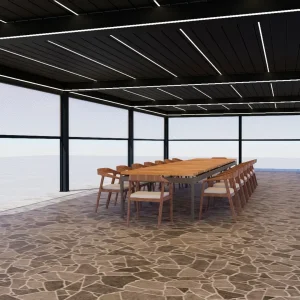
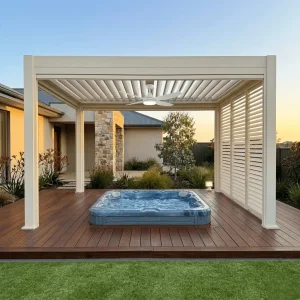
Wholesale High-Performance Aluminum Pergola for Outdoor Hospitality
Equipped with internal perimeter guttering, integrated ambient LED dimming profiles, and wind-sensor automation designed for peak dining revenue generation.
Virgin architectural grade billets extruded with minimum 2.5mm to 3.5mm wall thicknesses for high inertia.
180km/h
Wind Shear Resistance
Compliant with AS/NZS 1170.2 Terrain Category 2 & cyclonic Region C structural stability criteria.
25µm
Qualicoat Class 2 Finish
Superdurable thermosetting architectural polyester powder coating resistant to extreme coastal salt spray.
100%
Concealed Drainage
Internal perimeter gutter cascading through hidden stanchion downpipes rated for 150mm/hr rainfall events.
Industrial & Commercial Landscape
Australian Commercial Landscape: The Surge in Multi-Bay Pergola Infrastructure
Australia's commercial built environment is undergoing an architectural paradigm shift. Across New South Wales, Queensland, Victoria, and Western Australia, property developers, hospitality groups, and educational campuses are aggressively re-evaluating underutilized exterior square footage. The post-pandemic commercial reality, coupled with Australia's quintessential indoor-outdoor lifestyle, has catalyzed an unprecedented demand for large-span, multiple pergola installations. Rather than relying on disparate, temporary shade umbrellas or maintenance-heavy timber arbors, asset managers are demanding permanent, architecturally cohesive multiple aluminum pergola assemblies capable of enclosing hundreds of square meters without structural clutter.
In metropolitan hospitality epicenters such as Sydney's Darling Harbour, Brisbane's South Bank, and Melbourne's riverside dining zones, open-air seating accounts for up to 45% of total venue gross revenue during peak seasons. However, the commercial vulnerability of these spaces to sudden climatic volatility—such as blistering 40°C thermal waves, torrential sub-tropical downpours, and southerly wind gusts exceeding 80 km/h—creates acute revenue instability. A solitary unroofed weather interruption can cost a commercial tavern or hotel terrace up to $30,000 AUD in lost revenue per evening. Consequently, institutional operators are retrofitting multiple linked pergola systems that operate as smart, bioclimatic microclimates, maintaining guest comfort and seat turn rates year-round.
Commercial Yield Optimization
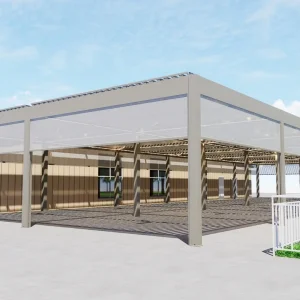
Transforming open rooftop spaces and beer gardens into all-weather, billable patron zones. Modular multi-bay link configurations allow operators to maintain 100% capacity regardless of exterior weather conditions.
Shared-Post Engineering
Unlike single freestanding units that require independent support posts at every corner, wholesale multiple pergola engineering utilizes shared stanchions with multidirectional structural nodes, maximizing free circulation.
Bioclimatic Solar Optimization
Dynamic 0° to 135° blade rotation modulates incident solar radiation, lowering ground ambient temperatures by up to 8°C through passive natural convection while preventing internal heat trapping under Australian sun.
From an industrial manufacturing perspective, Australian domestic metal fabricators face formidable structural cost barriers. High local labor rates, expensive domestic extrusion processing, and protracted lead times spanning 16 to 24 weeks severely bottleneck large-scale developments. Consequently, national contractors, shade specialists, and project procurement directors are turning directly to certified wholesale manufacturing partners capable of delivering custom-engineered, multi-bay aluminum systems built exactly to Australian National Construction Code (NCC) parameters at factory-direct scale.
Industry Vectors & Procurement Analysis
Future Trends & Institutional Global Procurement Demands
Procurement dynamics for outdoor living structures have matured from ad-hoc spot purchasing into enterprise-level supply chain integration. Commercial specifiers and wholesale distributors no longer look for simple kits; they require modular architectural platforms with guaranteed structural certifications, high-density alloy formulations, and turnkey integration with smart building automation systems (BMS).
Modern Australian corporate facilities and sprawling resort venues require zoned bioclimatic management. In a six-bay multiple pergola layout, southern bays might be exposed to ocean squalls while northern modules receive direct midday glare. The newest generation of multiple pergola systems incorporates decentralized digital control units connected via RS485 or Zigbee/Matter protocols. Optical rain sensors trigger instantaneous blade closure (under 12 seconds) upon droplet contact, while integrated anemometers automatically adjust louvers to a 45° aerodynamically neutralized angle when wind loads surpass preset structural thresholds (e.g., 65 km/h).
2. Complete Turnkey Envelope Integration (Screens, Glass, and Lighting)
The global procurement standard has shifted from providing standalone roof modules to supplying a hermetically cohesive exterior room envelope. Tier-1 wholesale buyers demand multi-bay systems with pre-machined internal wiring tracks and integrated structural receiver channels. This allows instant retrofitting of heavy-duty windproof zip blinds (capable of sustaining 100 km/h wind shear), frameless double-glazed sliding glass panels, and perimeter architectural LED strip lighting with CRI 90+ color fidelity without visible external conduit or ugly surface-mounted junction boxes.
Engineering Attribute
Standard Residential Grade
Commercial Wholesale Multi-Bay Grade
Australian Code Benchmark
Alloy Metallurgy
Recycled 6060 Aluminum (T5 temper)
Primary Ingot 6063-T6 / 6005A-T6 Structural
AS/NZS 1866:1997 Standards
Extrusion Wall Profile
1.4mm – 1.8mm nominal
2.5mm – 4.0mm heavy structural cores
BCA Section B Structural Provisions
Wind Resistance Rating
Up to 60 km/h (Sheltered only)
Up to 180 km/h (Terrain Cat 2, Non-cyclonic to Cyclonic)
AS/NZS 1170.2:2021 Structural Design Actions
Surface Pre-treatment & Coat
Single-pass Standard Powder (40µm)
Qualicoat Class 2 / AkzoNobel Interpon D2015 (60-80µm)
AS 3715 & AS 4312 C4/C5 Coastal Marine
Internal Drainage Volume
40–60 mm internal gutter profile
120–160 mm high-capacity dual siphon gutter
AS/NZS 3500.3 Plumbing & Drainage Code
Automation Integration
Basic RF 433MHz single remote
RS485, KNX, dry contact BMS, Somfy IO, Tuya Smart
AS/NZS 60335.2 Electrical Safety Standards
Large commercial procurement teams realize that long-term asset value is governed by total lifecycle costs rather than initial purchase price. Selecting sub-par lightweight pergola systems in Australia leads to catastrophic failures: salt-air oxidation pitting within 18 months, motor binding under thermal expansion, and gutter overflow under intense tropical cloudbursts. Direct wholesale partnership with dedicated manufacturing facilities provides the structural accountability and material trace certificates necessary to mitigate institutional asset liability.
Localized Engineering & Regulatory Mandate
Australian Compliance, AS/NZS Structural Codes & Coastal Durability
Deploying architectural structures across the Australian continent demands stringent adherence to some of the most rigorous structural and environmental building codes globally. The National Construction Code (NCC) governs structural adequacy, public safety, and building classifications. Whether deploying a Class 10a domestic shade structure or an extensive Class 6 commercial dining pergola, Australian engineers of record require comprehensive structural calculation packs and certified shop drawings prior to development application (DA) approvals.
AS/NZS 1170.2 Wind Loads
Australia is segmented into distinct wind regions: Region A (normal temperate), Region B (intermediate coastal), and Region C & D (severe cyclonic northern coasts). Wholesale multiple pergolas feature reinforced beam spans, hardened connection brackets, and heavy-gauge base anchor plates certified for peak internal and external suction pressures.
AS 4312 Atmospheric Corrosivity
Over 85% of Australia's population resides within 50 km of the coastline. Marine atmospheric environments (Categories C4 and C5) impose acute galvanic and filiform corrosion stresses. Our systems undergo specialized chemical pre-treatment with chromate-free zirconium etching followed by electrostatically applied Qualicoat Class 2 coatings.
AS 3959 Bushfire Attack (BAL)
In peri-urban areas and bushfire-prone interfaces (BAL-12.5 through BAL-40 and BAL-FZ), traditional timber structures represent severe fuel loads. Structural aluminum possesses non-combustible material status under AS 1530.1, making our all-aluminum pergola systems the premier compliant specification.
Additionally, high-volume multi-bay structures require sophisticated stormwater hydraulic engineering under AS/NZS 3500.3. When multiple roofs (e.g., four 6m x 4m interconnected pergolas, totaling 96 square meters of catchment) shed sudden tropical precipitation during a Queensland thunderstorm, the total water flow can exceed 240 liters per minute. Standard downspouts choke instantly, resulting in catastrophic structural overflow. Our commercial multiple pergola designs implement internal oversized multi-channel perimeter box gutters with integrated leaf arresters and dual-stanchion drainage diversion lines to prevent surcharge.
The trajectory of commercial outdoor shading is rapidly converging with structural cleantech and artificial intelligence. The transition from passive mechanical shading to active, energy-positive building envelopes represents the next major competitive frontier for Australian developers and global manufacturers.
BIPV Solar Glass Louver Integration
Integrating Building Integrated Photovoltaics (BIPV) directly into rotating aluminum louvers. A standard commercial multi-bay array of 120m² can generate up to 18kW of peak clean energy, completely self-powering nighttime radiant heating, misting chillers, and venue LED lighting systems.
Kinetic Louver Variable Geometry
Next-generation aerodynamic airfoils utilizing carbon-infused structural alloys. Louver profiles adjust their internal camber dynamically based on continuous computational fluid dynamic (CFD) sensor feedback, suppressing turbulence and vortex shedding during high-velocity wind events.
Predictive Microclimate AI Controllers
Embedded edge-computing modules interfacing directly with Australian Bureau of Meteorology (BOM) radar feeds. The system autonomously closes louvers and lowers perimeter screens 15 minutes before an approaching storm front hits, eliminating human operator error.
By aligning wholesale factory manufacturing capabilities with forward-looking sustainable technology, Australian importers and project developers can future-proof their commercial portfolios. Institutional green building rating tools such as Green Star (administered by the Green Building Council of Australia) increasingly reward passive shading strategies that reduce building cooling HVAC thermal loads by shielding external curtain walls from intense summer solar heat gain.
Equip Your Australian Projects with Tier-1 Multiple Pergolas
Access direct factory pricing, structural engineering packs (AS 1170.2 & AS 1664.1 compliant), custom RAL color powder coating, and consolidated container shipping programs for dealers, builders, and developers.
Frequently Asked Questions for Australian B2B Buyers
Everything commercial developers, shade distributors, and general contractors need to know regarding engineering compliance, manufacturing lead times, multi-bay configurations, and logistics.
How do your wholesale multiple pergola systems comply with Australian Wind Load Standards (AS/NZS 1170.2)?
Our multiple aluminum pergola systems are engineered using structural-grade 6063-T6 virgin aluminum alloy with beam and stanchion extrusion thicknesses ranging from 2.5mm to 4.0mm. We design specific internal reinforcing gussets and high-tensile 304/316 stainless steel connection hardware. For project-specific inquiries in Region B and Region C (cyclonic coastal zones such as Mackay, Townsville, and Darwin), we supply full structural calculation packages and finite element analysis (FEA) reports verifying uplift, shear, and bending moments under gust velocities up to 180 km/h with louvers fully closed and locked.
Can multi-bay pergolas be customized with shared internal posts to maximize usable space on Australian hospitality decks?
Yes, this is a core specialty of our wholesale manufacturing facility. Instead of placing independent four-post frames adjacent to one another (which creates redundant posts, visual obstruction, and customer movement bottlenecks), our multi-bay engineering uses modular shared stanchions with custom 2-way, 3-way, and 4-way heavy cast structural intersection nodes. This shared-post architecture reduces overall column footprints by up to 50%, streamlines civil footing costs, and delivers a sleek, unified architectural profile ideal for large pub verandas, restaurant courtyards, and rooftop terraces.
What powder coating finishes are utilized to resist high-salinity Australian marine environments (C4/C5 Corrosivity Categories)?
To withstand coastal exposure (such as properties within 1 km of the ocean in Perth, Gold Coast, or Sydney's Northern Beaches), our factory utilizes Qualicoat Class 2 certified superdurable architectural powders (including AkzoNobel Interpon D2015 and Jotun Corro-Coat). Aluminum profiles undergo automated multi-stage chemical surface conversion etching to eliminate microscopic impurities prior to electrodeposition. This produces an ultra-dense 60–80 micron protective barrier that has undergone rigorous 3,000-hour continuous salt spray testing under ASTM B117 standards, completely preventing filiform oxidation, chalking, and UV fade.
How is stormwater handled across large, interconnected multi-bay roof configurations under extreme Australian rainfall?
Large multiple roof pergolas face severe hydraulic surcharge risks if designed with undersized standard gutters. Our multiple systems feature an oversized, 360-degree perimeter internal box gutter network with integrated anti-splash baffles. Louver blades channel runoff directly into primary collector troughs, which transition seamlessly into high-diameter internal stanchion downpipes. At intersecting multi-bay junction nodes, specialized dual-siphon diversion chambers split hydraulic volume across adjacent stanchions, allowing the assembly to discharge intense rainfall events exceeding 150 mm/hour without overflow into patron zones.
What are the standard wholesale lead times, MOQ requirements, and container consolidation terms for Australian ports?
Our standard manufacturing lead time for custom multiple pergola orders is typically 20 to 30 calendar days from formal shop drawing approval. Minimum order quantities (MOQ) start from a single multi-bay commercial project or a minimum of 2 standard modules for trade distributors. We routinely consolidate full 20ft and 40ft HQ containers with mixed accessory loads—combining aluminum structural pergolas, motorized windproof zip screens, sliding glass doors, and integrated lighting kits. Ocean shipping transit time from our high-tech production facility to major Australian ports (Fremantle, Melbourne, Sydney, Brisbane) is typically 14 to 21 days.
Are these aluminum pergola systems compliant with Bushfire Attack Level (BAL) ratings under AS 3959?
Yes. Structural aluminum is recognized as a non-combustible material under the National Construction Code and Australian Standard AS 1530.1. In bushfire-prone zones (ranging from BAL-12.5 up to BAL-40 and BAL-Flame Zone interfaces), our all-aluminum structures provide an essential safety benefit over traditional combustible timber pergolas. Louvers, beams, posts, and perimeter channels will not ignite or propagate ember spread. For high BAL projects, we can also supply fire-resistant perimeter brush seals and specify compliant mechanical hardware.
Can Australian automation standards and smart building management systems (BMS) be integrated directly into your pergolas?
Absolutely. Our motorized actuators and electronic control units are fully certified under Australian/New Zealand electrical safety standard AS/NZS 60335.2 and EMC requirements (RCM tick compliant). Motors operate on safe 24V DC synchronous drive systems with integrated thermal overload safety switches. The primary electronic control boards can be specified with RS485 serial communication, dry contact relays, Somfy RTS / IO protocols, or Wi-Fi/Zigbee gateways, permitting effortless integration with commercial automated BMS interfaces (such as C-Bus, Control4, or KNX) or standard mobile applications.
Complete Wholesale Manufacturing Catalog
Contractor-Grade Multiple & Bioclimatic Pergolas
High-capacity manufacturing solutions engineered for rapid mechanical assembly on Australian building sites, verified for durability, structural load compliance, and long-term return on investment.
Qualicoat Class 2
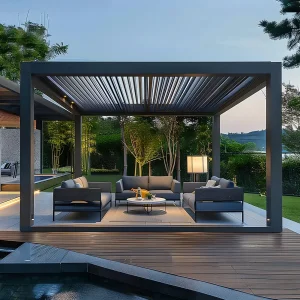
Custom Durable Powder-Coated Aluminum Pergola with Louvered Roof
Finished in coastal-grade thermosetting polyester powder coat engineered specifically to resist salt spray, chalking, and intense Australian UV degradation.
Looking to Procure Custom Multiple Pergolas for an Australian Project?
Connect directly with our senior structural engineering and B2B export team. We provide complete CAD design files, structural calculations, customized BOM manifests, and door-to-port ocean freight rates across Australia.