

Engineered Assemblies
Boston Architectural Core Series
Pre-engineered 175mm and 220mm systems built specifically for coastal New England snow accumulation, Atlantic wind loads, and outdoor commercial footprints.

Boston Commercial All-Weather Louvered Pergola for High-Traffic Restaurant Seating
View Specifications
Boston Coastal Hurricane-Resistant 220mm Pergola Certified for 89 MPH Wind Loads
View Specifications
Greater Boston Premium 175mm Louvered Pergola for Residential Outdoor Kitchens
View Specifications
Regional Specification
Boston & New England Commercial Landscape
Outdoor shade in Massachusetts demands more than simple sun deflection. Between nor'easters rolling through Massachusetts Bay and rigorous historic district oversight, outdoor structural systems require targeted engineering.
Coastal Microclimates & Salt Air
Projects across Boston Harbor, East Boston waterfront, and South Boston Seaport experience sustained chloride exposure and Atlantic wind driven precipitation. Standard architectural extrusions suffer galvanic degradation. We specify 6063-T6 aluminum combined with Qualicoat Seaside certified powder coatings to eliminate oxidation and stress cracking.
Snow Load & Massachusetts Building Code
780 CMR (Massachusetts State Building Code) enforces stringent ground snow load demands (typically 30–50 PSF depending on Middlesex versus Suffolk counties). Our dual-walled 175mm and 220mm louvers utilize internal rib reinforcements preventing deflection under wet snow pack while dual internal perimeter gutters direct melt water away from foundations.
Historic District Alignment (BRA & BCDC)
Developments in Back Bay, Beacon Hill, or Cambridge frequently interface with the Boston Landmarks Commission. Our factory provides custom CNC concealed anchoring, discreet motor housings, and custom architectural color matching to satisfy design review boards without sacrificing motorized bioclimatic performance.
Direct Manufacturing Infrastructure
Why Tier-1 US Contractors Procure Direct from Foshan
Combining heavy profile extrusion, automated 5-axis CNC machining, and high-volume containerized logistics to deliver cost-predictable architectural assets.
6063
T6 Alloy Grade
Aerospace-spec structural durability
Aerospace-spec structural durability
2.5mm
Wall Thickness
Resists high-pressure torque & winds
Resists high-pressure torque & winds
100%
Pre-Assembly Tested
Zero field re-machining required
Zero field re-machining required
35%
Landed Cost Edge
Direct factory export margins
Direct factory export margins
Foshan Extrusion Ecosystem
Our production facilities are situated in the core of China's aluminum extrusion cluster. This vertical integration allows raw billet procurement, custom die formulation, structural extrusion, T6 heat treatment, and electrostatic powder coating within a 20-mile operational radius. We minimize intermediary markups and deliver structural members engineered precisely to shop drawings.
Strict Quality Verification & Traceability
Every structural beam, hollow profile, and louver blade is milled via high-precision CNC routers. Before seaworthy crating, assemblies undergo mechanical dry-fitting, dry motor cycle validation, and integrated LED power inspections. Mill test certificates, CE compliance documents, and wind load engineering reports accompany every commercial bill of lading.
Comparative Analysis
Technical Benchmark: Louvered Pergola Configurations
Evaluate profile cross-sections, engineering metrics, and application thresholds to select the appropriate system for your Boston installation.
| System Type | Blade Dimension | Wind Rating | Snow Load Capacity | Optimal Boston Application |
|---|---|---|---|---|
| Professional Grade 175mm | 175mm × 35mm (Dual-walled) | Up to 75 MPH (Beaufort 12) | 25–35 PSF (Certified) | Suburban Patios, Brookline/Newton Residences |
| Structural Series 220mm | 220mm × 48mm (Reinforced internal rib) | Up to 89 MPH (Certified) | 45–60 PSF (Heavy Snowpack) | Rooftops, Seaport Commercial Dining, Public Plazas |
| Multi-Bay Linked Grid | Custom 175/220mm Continuous | Engineered per calculation | Shared-Post Structural Gutters | Hotel Courtyards, Mixed-Use Retail Developments |
| Enclosed Screen System | Integrated Zip-Track Side Channels | 60 MPH Deployed / 90 MPH Retracted | Variable Wind-Breaker Rating | Four-Season Outdoor Dining & Bug Mitigation |
Project Deployments
Application Archetypes Across the Greater Boston Area
How developers, landscape architects, and institutional contractors integrate modular aluminum pergolas across varied urban typologies.
Hospitality & Restaurant Seating Expansion
From the North End to Somerville, dining footprints are constrained. A motorized bioclimatic pergola equipped with weather-tight louvers and perimeter zip screens expands seating capacity through late November and early April, converting seasonal sidewalk space into permanent operational revenue.
Multi-Family Rooftops (Cambridge & Fenway)
Modern luxury residential complexes utilize common amenity decks to drive tenant retention. Elevated installations encounter fierce wind gusts. Our 220mm reinforced structural uprights and custom baseplates integrate smoothly into raised paver and pedestal roof systems without compromising waterproofing membranes.
Suburban Residential Estates (Wellesley & Weston)
Affluent suburban estates require full-featured outdoor living environments: outdoor kitchens, under-pergola heating elements, ambient strip LEDs, and wind sensors. Our modular internal wire chases ensure clean wiring runs with no visible electrical conduit.
Market Dynamics
Macro Trends Transforming Outdoor Shade Systems
Technological convergence, biophilic design, and global logistics optimization shaping the architectural exterior market through 2030.
IoT Integration & Bioclimatic Automation
Modern pergolas operate as intelligent microclimates. Modern installations combine automated sun-tracking algorithms, Tuya/Matter smart home protocols, and meteorological sensors that auto-open louvers during extreme uplift events and seal them tightly upon initial precipitation detection.
Consolidated Mixed-Container Logistics
US wholesale buyers increasingly reject single-product freight overhead. Our OEM export department coordinates consolidated container shipments—combining heavy structural aluminum pergolas, motorized zip screens, integrated heaters, and exterior furniture in single 40ft HQ loads to maximize freight efficiency.
Product Matrix
Full Commercial Catalog for Boston Distributors
Precision-milled structural assemblies available for direct container distribution and commercial procurement contracts.

Boston Urban Development High-Yield 175mm Aluminum Pergola System
View Specifications
Boston Architectural Grade 175mm Pergola with Reinforced 150mm Columns
View Specifications
Commercial-Grade Louvered Pergola 175 Series for Boston Projects
View Specifications
New England Custom Aluminum 175mm Louvered Pergola for Outdoor Kitchens
View Specifications
Boston Coastal Structural Grade 175mm Pergola Certified for 89 mph Wind Loads
View Specifications
Massachusetts Wholesale Premium Aluminum Louvered Pergola for Residential Backyards
View Specifications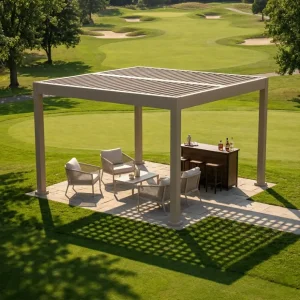
Boston Dual-Application Commercial & Residential Custom Aluminum Pergola
View Specifications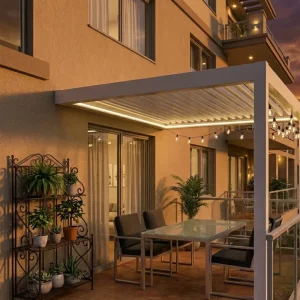
Boston Luxury Aluminum Pergola for High-End Entertainment Spaces
View Specifications
Technical FAQ
Frequently Asked Questions: Sourcing & Engineering
Comprehensive answers regarding logistics, installation tolerances, and regional compliance for buyers importing to Massachusetts.
How do your louvered pergolas comply with Massachusetts State Building Code (780 CMR)?
Massachusetts code mandates strict site-specific wind uplift and snow load compliance. For Boston coastal zones, our engineering team supplies structural static calculations based on 6063-T6 aluminum extrusion metrics. We provide CAD drawings, anchor pull-out data, and connection details for local PE (Professional Engineer) stamping. Louver spans and post cross-sections (150mm vs. 200mm) are configured directly according to the project's site elevation and exposure category.
What is the typical shipping timeline from your Foshan factory to the Port of Boston?
Production cycles for custom-sized and powder-coated pergolas require 15 to 25 business days depending on order volume. Ocean freight transit from Shenzhen/Guangzhou ports to Conley Container Terminal in Boston runs approximately 28 to 35 calendar days via East Coast direct shipping lines. We provide comprehensive export documentation, including certified packing lists, ISF filings, and commercial invoices to facilitate streamlined US Customs clearance.
How does the system prevent freezing damage in cold Boston winters?
Freeze-thaw cycles present a major challenge to outdoor drainage. Our systems feature continuous perimeter gutter channels engineered with distinct positive drainage slopes integrated within the horizontal beams. Water exits through downspouts routed inside the vertical hollow columns. We also offer factory-integrated low-voltage internal heating cables along the gutters and louvers to prevent ice dam formation during sub-zero temperatures.
Can you provide custom RAL finishes to meet historic district requirements?
Yes. In historic districts like Back Bay or Beacon Hill, architectural commissions enforce strict color palettes. We utilize Tiger Drylac and AkzoNobel architectural powder coatings in any certified RAL hue, complete with matte, textured, or anodized effects. All coatings adhere to AAMA 2604 or 2605 specifications to resist UV degradation and salt-spray corrosion.
What support do you provide for field installers and general contractors?
Every shipment includes step-by-step 3D exploded assembly diagrams, labeled components keyed to installation manuals, pre-wired motor terminals, and dedicated remote video support during field installation. All joinery relies on pre-drilled CNC brackets, eliminating on-site cutting or welding.