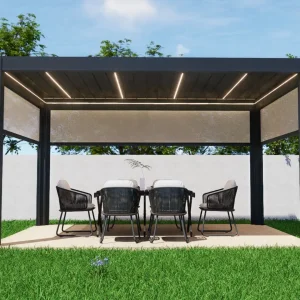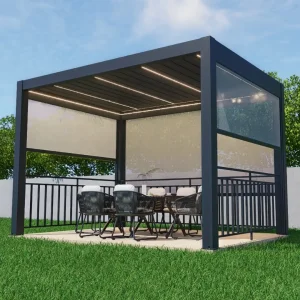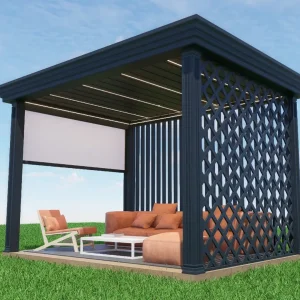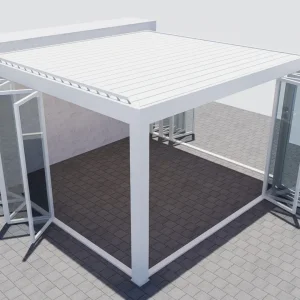
Engineered for high-density outdoor venues across Kita, Minami, and Osaka Bay waterfront commercial districts.
A rigorous examination of Kansai’s unique urban topology, post-Expo 2025 hospitality infrastructure, and coastal typhoon dynamics.
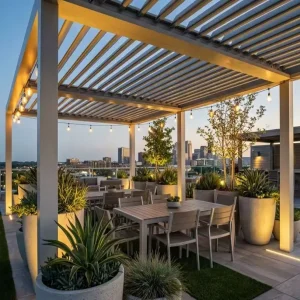
Osaka’s strategic urban evolution, driven by the Yumeshima Integrated Resort development and the ongoing legacy of Expo 2025, has triggered an unprecedented expansion of alfresco dining in Nakanoshima, Kitahama, and Umeda. Developers are converting underutilized flat roofs and riverfront terraces into high-revenue year-round gastronomic spaces, requiring weather-tight, enclosed pergola systems that seamlessly merge indoor comfort with outdoor ambiance.
Projects deployed along Osaka Bay, Kobe Port, and the Yodo River basin face intense environmental vectors: aggressive chloride-laden salt fog, high humidity levels during the Tsuyu monsoon season, and violent late-summer typhoons. Conventional steel arbors or lightweight awnings suffer premature structural fatigue and oxidation. B2B specifiers require heavy-wall 6063-T6 architectural aluminum treated with Qualicoat Class 2 or fluorocarbon PVDF finishes.
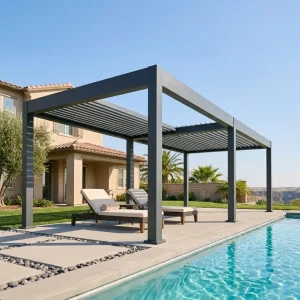
Modern Kansai architecture balances hyper-dense commercial towers with heritage aesthetic sensibilities. In residential enclaves like Tezukayama and historic precincts, pergola installations must honor minimalist lines, concealed mechanical fastenings, and quiet operation (under 42 dB). Modular wall panels and integrated zip shades provide the crucial privacy required in close-proximity urban neighborhoods while abating Osaka's summer Urban Heat Island (UHI) effect.
Rigorous structural verification ensuring friction-free municipal permitting and uncompromised structural integrity across Japan.
Under the Building Standard Law of Japan (Kenchiku Kijun-hō), outdoor freestanding or wall-connected structures exceeding 10 m² require formal structural submission (建築確認申請). Our engineering division provides Japanese Tier-1 General Contractors (Taisei, Obayashi, Takenaka, Kajima, Shimizu) with complete calculation dossiers:
Aluminum profiles undergo stringent surface treatment regimens aligned with JIS H 8602 (Combined Coatings of Anodic Oxide and Organic Coatings on Aluminum):
| Structural Parameter | Japanese Code (JIS / MLIT) | Summer Heaven Factory Standard | Commercial Advantage in Osaka Market |
|---|---|---|---|
| Wind Pressure Rating | JIS A 4709 / Notification 1454 | Certified up to 2,400 Pa (~62 m/s) | Withstands Category 4/5 typhoons across Osaka Bay |
| Seismic Acceleration ($Z$) | Kansai Zone Coefficient $Z = 1.0$ | Engineered Base Plate Anchor Shear $\ge 42 \text{ kN}$ | Certified for high-rise commercial hospitality decks |
| Internal Gutter Drainage | Heavy Downpour ($100 \text{ mm/hr}$) | Concealed Downspout ($140 \text{ L/min}$ capacity) | Zero terrace overflow during Japanese guerrilla rainstorms |
| Powder Coating Durability | JIS H 8602 Class A1 / A2 | AkzoNobel Interpon D2525 / Tiger Drylac | 20-Year color retention under intense Kansai UV indices |
Transitioning from seasonal shading to modular, climate-controlled all-weather outdoor rooms.
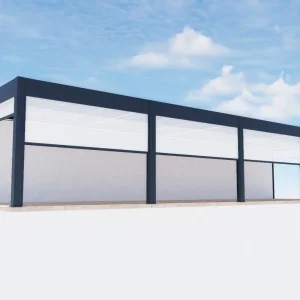
Equipped with stainless-steel zipper retention channels embedded within aluminum uprights, our motorized exterior zip blinds withstand lateral winds up to 28 m/s without track blow-out. Utilizing composite PVC-fiberglass fabrics with 1% to 5% openness factors, these screens block 95% of solar heat gain while preserving the panoramic skyline views of Osaka’s skyline.
For high-end F&B and commercial venues requiring sound attenuation and environmental conditioning, we manufacture top-hung, bottom-guided sliding and bi-folding tempered glass systems. Featuring low-emissivity double-glazed units with thermal-break aluminum profiles, our systems achieve sound reduction indices exceeding 34 dB, isolating guests from urban street noise.
Engineered for privacy in dense neighborhoods or decorative zoning in boutique hotels, our stationary and adjustable aluminum louvered walls provide architectural texture. CNC-cut laser infills inspired by traditional Japanese Kumiko patterns merge contemporary precision with timeless cultural nuance, resisting rot, warp, and mold in humid Osaka summers.
Our project engineering office generates DWG details, structural anchor load diagrams, and 3D step files within 48 hours for local Japanese licensing architects (一級建築士).
Combining the world-class aluminum cluster of Foshan with German CNC automation to slash B2B procurement costs by 35%.
Our 4,000 m² state-of-the-art production hub is anchored directly within China’s premier metallurgical corridor. We source direct from top-tier smelting facilities, circumventing trading middlemen and securing continuous billet allocations even during global raw material price fluctuations.
Japanese construction sites require zero-defect on-site assembly. In-situ drilling or cutting is unacceptable under strict contractor guidelines. We utilize high-speed 5-axis CNC machining centers that deliver micrometer precision:
Full CAD modeling, wind load validation against Osaka municipal building codes, and color-matched finish approvals.
5-axis automated cutting, laser slotting for drainage, and concealed joint preparation in high-strength 6063-T6 aluminum.
Multi-stage ultrasonic chemical pre-treatment and electrostatic powder application baked at 200°C for extreme salt resistance.
Full factory pre-assembly test, moisture-sealed packaging, and scheduled direct sea-freight to Osaka or Kobe Port in 14-21 days.
Pioneering the convergence of Building-Integrated Photovoltaics (BIPV), Matter IoT smart automation, and biophilic climate responsiveness.
Integrating ultra-slim monocrystalline photovoltaic cells directly within the dual-wall aluminum louver profiles. Generating up to 130 W/m² of renewable energy, our next-generation bioclimatic roofs charge localized commercial battery storage systems, powering the pergola's internal LED lighting, heating, and external motor drives with zero grid footprint.
Moving beyond basic rain sensors. Our cloud-integrated micro-weather units analyze live Kansai meteorological radar feeds. Systems automatically anticipate convective thunderstorms or typhoon fronts, adjusting louver angles, deploying windbreak zip blinds, or opening roofs to prevent destructive suction lift forces prior to gust arrival.
Modern commercial buildings across Osaka's Grand Front and Yumeshima districts require central Building Management System integration. Our proprietary low-voltage control hubs offer native KNX, BACnet, and Matter over Thread connectivity, enabling facility managers to orchestrate shading, ventilation, and perimeter lighting through central dashboards.
Streamlined contractual models, private-label capabilities, and full container load (FCL) multi-product consolidation.
We supply Japanese building material wholesalers and exterior distributors with unbranded or custom-branded aluminum profiles, custom laser-etched hardware, Japanese installation manuals, and custom barcoded packaging designed for immediate warehousing dispatch.
Maximize your landed margin by consolidating bioclimatic pergolas, motorized zip blinds, sliding glass doors, and luxury aluminum outdoor kitchen islands into single 40ft HC containers, drastically mitigating international freight overhead per commercial unit.
Our agile production schedule allows us to engineer, powder-coat, and dry-fit custom-dimension pergolas in just 15 to 20 business days from shop drawing sign-off, ensuring your Japanese construction schedules are maintained without costly liquidated damages.
Select from our complete range of certified bioclimatic pergolas, sliding glass sanctuaries, and heavy-duty louvered systems.
Comprehensive answers addressing Japanese building codes, wind loads, factory customisation, and shipping protocols.
We supply complete structural calculation documentation tailored to Japanese engineering standards. Our calculations encompass basic wind speed parameters ($V_0 = 34\text{–}38 \text{ m/s}$) for the Kansai region, dead-load calculations, live snow loads, and seismic shear forces ($Z = 1.0$), allowing your certified Japanese architect (一級建築士) to submit Building Confirmation applications with confidence.
Yes. In addition to standard architectural matte finishes like Dark Bronze, Charcoal Black (RAL 9005), and Pure White, we offer Qualicoat Class 2 certified PVDF coatings and Japanese cedar (Sugi) / cypress (Hinoki) sublimation woodgrain textures that comply with local urban landscape preservation ordinances in Kansai historic zones.
Our pergolas feature dual-wall extruded aluminum louvers with reinforced pivot pins manufactured from 304/316 stainless steel. Automated rain-wind sensors close the roof upon detecting initial precipitation and trigger an automated relief angle under extreme gale-force wind suction. Base plates incorporate 12mm thick structural steel gussets chemically anchored to concrete sub-slabs.
Standard fabrication and factory dry-assembly testing require approximately 15 to 20 working days following final shop drawing sign-off. Direct container transit from our Foshan facility via Nansha or Shenzhen to Osaka Port typically takes 5 to 7 days, providing rapid turnaround for tight project commissioning dates.
Absolutely. We specialize in mixed-container logistics. Importers and contractors can combine motorized louvered pergolas, side windproof zip screens, frameless sliding glass door systems, and integrated aluminum outdoor kitchens in a single container, maximizing space efficiency and lowering customs clearance fees per line item.
We provide a comprehensive 10-year factory warranty on the 6063-T6 aluminum structural framework and surface coatings, alongside a 5-year replacement warranty on motors, electronic controllers, and sensor suites. We maintain critical spare parts inventory ready for air-courier dispatch within 48 hours.
Whether you require a single high-specification rooftop installation in Umeda or a recurring 40ft container program for Japanese nationwide distribution, our structural engineers and export specialists are standing by to prepare detailed shop drawings and volume pricing.