Motorized Screen
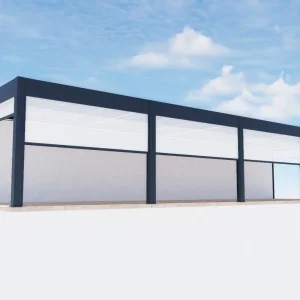
Precision-machined structural aluminum profiles engineered for residential ledger connections, commercial verandas, and smart outdoor rooms.
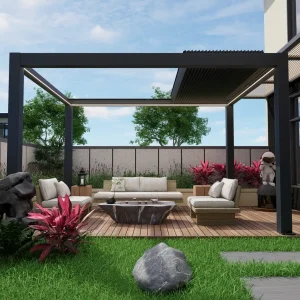
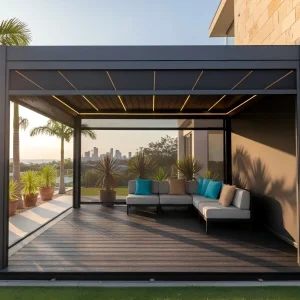
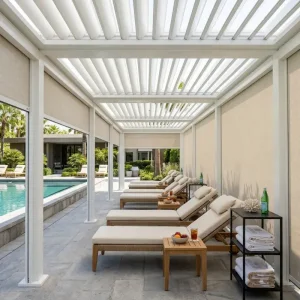

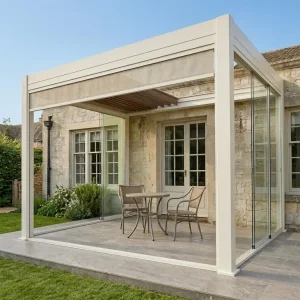
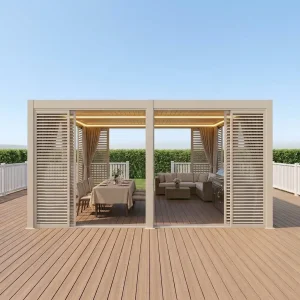
Analyzing structural evolution, procurement shifts, and building envelope integration across European, American, and Oceanian architectural sectors.
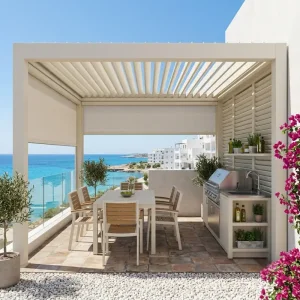
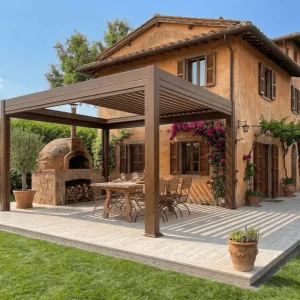
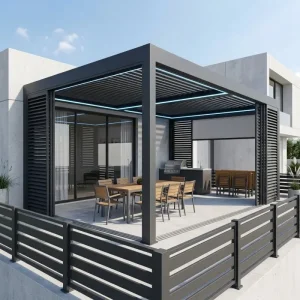
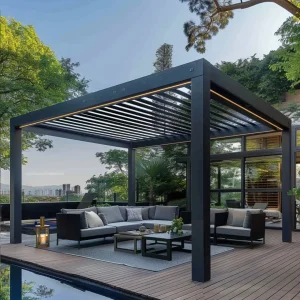
In modern architectural engineering, the metal pergola attached to house configuration has transcended decorative landscaping to become a primary extension of thermal envelope boundary lines. Wall-mounted architectural shading systems directly impact HVAC cooling loads by eliminating solar radiant gain on building apertures by up to 72%.
Contractors globally demand wall-anchored structures that eliminate forward pillar footprints, optimizing deck circulation while transferring vertical gravitational vectors directly into bearing studs, concrete shear walls, or double floor joists via engineered ledger brackets.
Foshan, China serves as the international apex for structural aluminum profile manufacturing. Leveraging specialized extrusion presses spanning 1,800 to 5,000 metric tons, our factory delivers seamless 6063-T6 architectural extrusions featuring consistent wall thicknesses between 2.0mm and 4.0mm.
This high-tensile metallurgical base enables spans exceeding 6 meters on attached modules without mid-span sagging, meeting ASTM B221 and EN 755 structural criteria with precision CNC miter joints that guarantee millimeter-exact field assembly.
Global dealers, distributors, and general engineering contractors are shifting sourcing strategies away from regional middlemen toward factory-direct supply-chain integration. Escalating logistics costs make multi-item container consolidation vital.
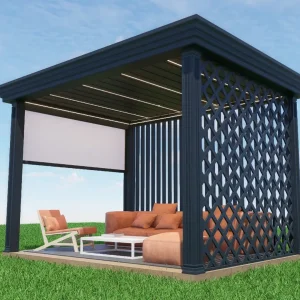
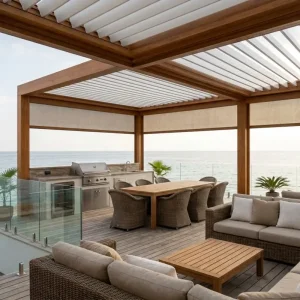
Importers optimize procurement margins by co-shipping primary bioclimatic aluminum structures alongside motorized roller zip screens, perimeter sliding glass walls, and modular outdoor kitchen cabinets within unified 40HQ container shipments.
Engineered custom configurations that overcome diverse climatic hazards, local building codes, and distinct regional architecture.
In suburban North American residential builds, wall attachment requires strict adherence to IRC Section R507 ledger fastening standards. Our systems integrate custom-machined 6061-T6 aluminum mounting plates engineered for 1/2-inch structural lag screws or thru-bolts penetrating solid framing behind brick veneer or fiber-cement siding.
For states in the snow belt, we manufacture dual-chamber internal rib louver blades capable of sustaining sustained loads up to 50 PSF (2.4 kN/m²), complemented by internal heating wire channels to forestall gutter freeze-ups.
European deployments across Germany, France, and Switzerland demand compliance with Eurocode 9 (EN 1999) for structural aluminum design and stringent energy insulation standards. Standard through-wall anchoring causes dangerous thermal bridging.
Our European OEM configurations implement polyamide (PA66) thermal break spacers separating the wall-beam bracket from the house masonry. This prevents internal condensation while maintaining structural anchor shear strength across external insulation layers (EIFS) up to 200mm.
Coastal Australia, New Zealand, and Florida expose attached metal pergolas to harsh salt-fog galvanic corrosion and severe cyclic cyclone winds. Certified under AS/NZS 1170.2 cyclonic standards, our attached structures employ heavy 175mm–200mm reinforced posts coupled to stainless steel 316 internal anchors.
Aluminum profiles undergo specialized chemical pre-treatment and receive AkzoNobel or Tiger Drylac Class 2 fluorocarbon/polyester powder coatings exceeding 80 microns, passing 3,000-hour continuous salt spray tests without surface pitting or finish blistering.
Rigorous technical benchmarks comparing standard light-duty pergolas against our industrial contractor-grade architectural assemblies.
| Engineering Dimension | Standard Residential Grade | Industrial Attached Pergola (Summer Heaven) | Validation Protocol / Standard |
|---|---|---|---|
| Extruded Alloy Specification | 6063-T5 Secondary Scrap Castings | Primary Virgin Ingot 6063-T6 Aviation Matrix | ASTM B221 / EN 573-3 Certified |
| Profile Wall Thickness | 1.2 mm – 1.5 mm Non-Uniform | 2.5 mm – 4.0 mm Critical Load-Bearing Zones | Ultrasonic Micrometer Inspection |
| Wall Ledger Connection | Surface Expansion Sleeves Only | Engineered Ledger Plate + PA66 Thermal Isolation | Finite Element Analysis (FEA) Stress Rig |
| Gutter & Drainage Velocity | External Overflow Channels | Internal Integrated 140mm High-Flow Beam Channels | 120 mm/hr Cloudburst Runoff Simulation |
| Actuator Torque Rating | 30 Nm – 50 Nm Standard Consumer Drive | 60 Nm – 150 Nm Industrial Tubular/Linear IP67 Motors | 10,000 Cycle Continuous Duty Testing |
| IoT Automation Bus | Proprietary 433 MHz RF Remote Only | RS485 / Modbus / Zigbee / Matter Smart Home API | BMS & Automation Standard Interop |
Strategic innovations transforming static metal patio covers into adaptive, carbon-neutral, self-governing living envelopes.
Transitioning louver surfaces from passive powder-coated aluminum to Building Integrated Photovoltaic (BIPV) bifacial solar glass modules. Generating 180W–220W per square meter to power pergola LED illumination, drive motors, and domestic electric storage batteries.
Upgrading from reactive rain and wind sensors to cloud-linked edge-computing weather stations. Louver arrays predictively adjust angular pitch based on radar storm forecasting, ambient solar azimuth calculation, and dynamic HVAC load trimming.
Eliminating on-site drilling and exposed fasteners. Next-gen internal structural tensioning rods and patented quick-couplers reduce mechanical assembly man-hours by 45%, lowering warranty liability for regional installation networks.
Integrating certified green aluminum manufactured through hydro-powered electrolysis. Minimizing carbon footprint to under 4.0 kg CO2 per kg aluminum, enabling developers to capture premium LEED Platinum and BREEAM sustainability credits.
Turnkey engineering infrastructure designed to eliminate operational friction for high-volume overseas importers and project developers.
We supply distributor partners with parametric Revit, SketchUp, and AutoCAD models. Architectural practices specify our structural connection details directly into tender blueprints, securing the bidding pipeline before initial site excavation commences.
Standard shipping containers present severe vibration risks. Every extrusion bundle is shielded by protective PE film, high-density EPE foam buffering, and encapsulated in reinforced fumigated wooden crates. Packages are grouped by assembly stage to reduce contractor sorting time on site.
Expand your brand equity without investing in factory equipment. We offer laser-etched dealer insignias, branded packaging, unbranded end-user installation manuals, certified calculation sheets, and customized showroom hardware displays.
Comprehensive answers regarding structural anchoring, production capabilities, moisture control, and international logistics.
Moisture mitigation relies on a dual-barrier system. A structural wall ledger beam is mechanically fastened to the building envelope with non-corrosive chemical anchors, backed by closed-cell EPDM compression gaskets. We furnish an integrated aluminum flashing counter-cap that slots into masonry joints or slides under siding layers, directing facade runoff directly into oversized perimeter gutters and internal downspout columns.
Attached pergolas transfer both downward deadweight and critical upward dynamic uplift loads directly to the host house structure. Our engineering packages calculate ledger shear loading according to local wind maps (ASCE 7-16 or Eurocode 1). We provide custom gusset plates, post-anchored heavy-gauge base boots, and optional automatic blade venting sensors that release internal pressure during extreme wind events.
Yes. Every attached aluminum system is produced to millimeter tolerances per your engineering submittals. Our in-house vertical powder-coating line supports full architectural RAL matching in matte, sand textured, or wood-grain finishes. Private-label packaging, laser-etched partner emblems, and unbranded contractor manuals are fully supported for qualified distributors.
Standard production runs for customized 20GP or 40HQ containers average 20 to 28 days from drawing approval. As an export specialist, we regularly consolidate mixed containers including primary louvered pergolas, motorized zip-track blinds, frameless sliding glass panels, outdoor furniture, and modular stainless outdoor kitchens, reducing shipping costs per unit.
We supply CE-marked conformity certificates (EN 1090-1, EN 13561), third-party TÜV Rheinland inspection audits, ISO 9001 factory documentation, and Finite Element Analysis (FEA) reports verifying wind resistance up to 180 km/h and snow loads up to 250 kg/m² to streamline permit approvals with local building authorities.
Expand your catalog offering with modular attachments, wind-resistant screens, heavy-load pillars, and luxury patio amenities.