
Flagship Commercial Gazebo & Pergola Series
Explore our primary commercial-grade structural systems fabricated with aircraft-grade 6063-T5 aluminum extrusions, internal hydraulic rainwater collection, and smart wireless automation.
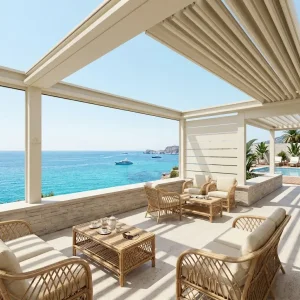
Wholesale Retractable Louvered Pergola for Luxury Commercial Event Venues Supplier, Factories
Explore Specifications
Custom Premium 175mm Louvered Pergola for High-End Outdoor Kitchens and BBQs Manufacturers, Factories
Explore Specifications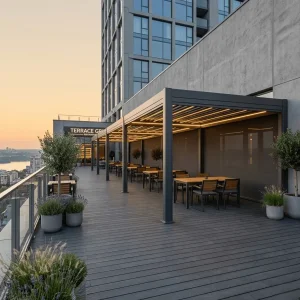
Wholesale Professional 220mm Louvered Pergola: 365-Day ROI for Commercial Patios Factory, Factories
Explore Specifications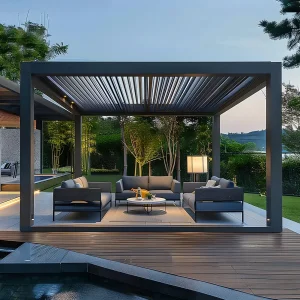
Custom Electric flip pergola for deck extensions and shade cover Manufacturers, Factories
Explore Specifications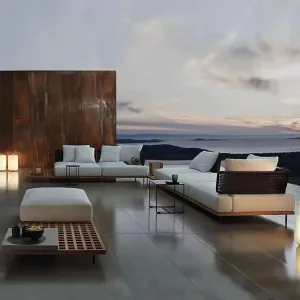
Custom Luxurious All-Weather Outdoor Sofa for Modern Patios Manufacturer, Manufacturers
Explore Specifications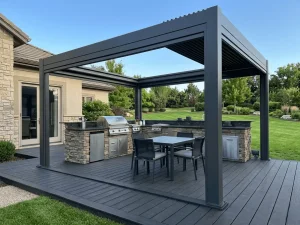
Custom Luxury 180-Series Retractable Pergola: Elevating Your Villa’s Outdoor Living Standard Manufacturer, Manufacturers
Explore Specifications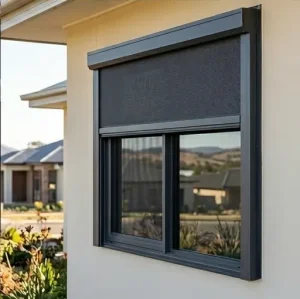
Wholesale Motorized Exterior Zip Screen For Restaurant Patio Climate Control Manufacturer, Suppliers
Explore Specifications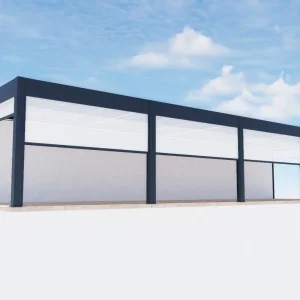
Wholesale Motorized Retractable Screen Aluminum Pergola Systems Manufacturer, Factory
Explore SpecificationsMacro Solutions in Modern Architectural Gazebo Manufacturing
In response to expanding outdoor living footprints and evolving municipal building regulations, the commercial house gazebo market is undergoing a fundamental structural transition from decorative woodwork to high-performance bioclimatic engineered alloys.
Structural Integrity & Material Fatigue
Traditional wood, light-gauge steel, and vinyl arbors face catastrophic deterioration under prolonged ultraviolet radiation, thermal cycle delamination, and moisture ingress. As an established wholesale manufacturer, our systems incorporate virgin alloy 6063-T5/T6 with tensile strengths exceeding 205 MPa. This structural assurance eliminates continuous job-site service calls for general contractors and provides distributors with verifiable wind ratings up to Beaufort Scale 12.
Hospitality Revenue Maximization
For commercial hospitality environments, seasonal weather vulnerabilities translate directly to lost table turns and disrupted event schedules. Commercial operators investing in professional 220mm motorized louvered pergolas unlock 365-day patio monetization. By coupling automated precipitation sensors with high-torque tubular motors, venues maintain dining operations during sudden downpours without patron relocation or manual canvas deployment.
Prefabricated Modular Repeatability
On-site carpentry and custom welding impose extreme labor overhead and unpredictable timelines. Our modern manufacturing paradigm leverages computerized CNC cutting centers and multi-axis drilling templates. Sub-assemblies arrive pre-notched, pre-slotted, and systematically barcoded, lowering total installation labor by approximately 45% while guaranteeing seamless integration for perimeter motorized zip screens and perimeter glass curtain walls.
International Commercial & Industrial Landscape
The demand profile for architectural shade systems varies sharply across geographic boundaries. In North America, the International Building Code (IBC) and ASCE 7-22 structural criteria demand documented anchorage uplift computations and precise seismic drift compliance, particularly in coastal hurricane corridors and mountainous snow zones.
Conversely, the European single market prioritizes EN 13659 dynamic solar performance metrics, Eurocode 9 structural aluminum parameters, and stringent CE machinery directives for motorized kinetic structures. In Australasia (AS/NZS 1170), intense ultraviolet indices and tropical cyclonic pressures necessitate accelerated weathering coatings and superior aluminum wall thickness thresholds.
As an export-oriented wholesale manufacturer based in Chengdu with integrated production facilities in the Foshan industrial corridor, Sichuan Summer Heaven Trading Co., Ltd. bridges this complex multi-regional compliance divide. We produce fully engineered pergola frames, motorized zip screens, and outdoor furniture suites designed to integrate straight into international container freight networks without localized field rework.
Supply Chain Integration Strengths
Comparative Material Performance Matrix
Understanding structural material performance over a 20-year operational lifecycle is essential for project estimators, specifiers, and procurement officers evaluating total cost of ownership (TCO).
| Performance Characteristic | Extruded Aluminum 6063-T6 (Our Systems) | Structural Softwood (Treated Pine / Cedar) | WPC / Composite Wood Systems | Fabricated Structural Mild Steel |
|---|---|---|---|---|
| Tensile Yield Strength | 210 – 240 MPa (Superior strength-to-weight) | 25 – 45 MPa (Subject to grain defects) | 15 – 30 MPa (High flexural creep risk) | 250 – 355 MPa (Excessive dead-load weight) |
| Atmospheric Corrosion Resistance | Exceptional (Immune to rust, rotting & termites) | Poor (Prone to rot, splintering & insect bores) | Moderate (Susceptible to surface mold & stains) | High Failure Risk (Requires routine paint upkeep) |
| Thermal Expansion & Distortion | Low, Linear Coefficient (Stable mechanical seals) | Extreme Hygro-expansion (Warping and splitting) | High Thermal Sag (Louvers bind under solar heat) | Moderate Linear Expansion (Rigid joint stress) |
| Internal Drainage Mechanics | Integrated concealed 360° gutter-to-post downspouts | Surface runoff (External gutters required) | External surface overflow only | Requires post-fabrication welded spouts |
| Qualicoat Surface Life | 15 – 25+ Years without recoating (Fluorocarbon/PVDF) | Requires re-staining every 12 to 24 months | Fades rapidly under direct UV index > 8 | Frequent rust treatment and repainting cycles |
| Pre-Engineered Automation | Plug-and-play concealed motorization & LED channels | Difficult surface wiring and exposed conduits | Limited load-bearing capacity for drive motors | Heavy custom brackets and exposed drive arms |
Localized Technical Compliance & Support Systems
Deploying exterior architectural structures across North America, Europe, the UK, and Australasia requires exhaustive structural substantiation and seamless shop-drawing workflows.
Full Parametric CAD / BIM Deliverables
To accelerate architectural review and permitting approval, our engineering department furnishes parametric Revit BIM families, STEP 3D models, and layered AutoCAD DWG connection details. General contractors can seamlessly embed our single-roof, double-top, and multi-bay structural assemblies into comprehensive commercial blueprints.
Structural Footing & Baseplate Engineering
Every building site exhibits unique subgrade criteria, ranging from concrete structural decks and steel framing to reinforced concrete piers. We supply certified baseplate connection diagrams, high-grade 304/316 stainless steel anchor expansion schedules, and perimeter load transmission calculations verified under maximum wind shear scenarios.
Direct B2B Engineering Access
Language barriers and timezone friction can derail demanding construction phases. Our dedicated project coordination team operates with bilingual technical fluency. Our engineers collaborate directly with your lead structural designers via digital correspondence, WhatsApp real-time conferencing, and structured shop drawing submittal sign-offs.
Comprehensive Commercial & Residential Application Scenarios
Engineered for architectural adaptability, our wholesale gazebo and pergola systems are custom-fabricated to address disparate aesthetic, functional, and spatial challenges.
1. High-Density Hospitality Patios & Cafés
For restaurants and microbreweries, exterior square footage is the primary lever for revenue growth. Integrating our multi-bay 220mm motorized louvered pergolas equipped with automated weather sensors and motorized zip blinds provides guaranteed climate shielding. Operators report full investment recovery within a single operating season by turning unstable outdoor terraces into dependable, rainproof dining zones.
2. Luxury Residential Estates & Outdoor Kitchens
Modern residential design demands a fluid transition between interior living areas and exterior landscaped decks. Our custom 175mm louvered pergolas and electric flip pergolas are specifically calibrated to shelter outdoor culinary ranges, barbecue islands, and entertainment seating. Dual-walled louver profiles incorporate silicone sealing gaskets that effectively prevent moisture leakage onto delicate kitchen appliances.
3. Multi-Family Residential & Rooftop Amenities
Urban apartment complexes and condominium towers rely heavily on shared rooftop amenities to attract discerning tenants. Rooftop installations encounter amplified wind velocity and strict fire-resistance codes. Fabricated exclusively with non-combustible Class A aluminum alloy and engineered for robust mechanical tie-downs, our house gazebos offer low-maintenance common area shading that complies with urban safety codes.
4. Coastal Resorts & Waterfront Private Cabanas
Marine environments inflict severe corrosive degradation on lesser metals. Our coastal-spec pergolas and gazebos receive specialized chemical pre-treatments followed by thermosetting Qualicoat architectural powder coatings. Even when subjected to saline sea mist, continuous solar irradiation, and tropical humidity, frames retain mechanical integrity and surface brilliance without flaking or chalking.
5. Event Centers & Country Club Pavilions
Banquet halls and golf club facilities require large, unhindered clear spans to stage wedding receptions, corporate meetings, and awards galas. Our retractable louvered systems and multiple-pergola modular combinations can span up to 8x8 meters per bay, combining shared center posts and consolidated internal drainage to preserve sweeping lines of sight across event lawns.
6. Landscape Architecture Projects
Custom landscape schemes frequently involve non-standard footprint shapes, biophilic stone accents, and customized RAL architectural finishes. By providing customized profile extrusions, tailored bracket engineering, and unified finishes matching window mullions or exterior cladding, we enable landscape architects to fulfill demanding design briefs without compromising structural rigor.
Technology Roadmap & Architectural Outlook (2025–2035)
As automated building management and ecological sustainability reshape exterior construction, our research and development laboratory is advancing four foundational technological breakthroughs:
BIPV Solar Energy Louvers
Embedding crystalline photovoltaic cells directly onto aluminum louver blade surfaces. This breakthrough turns commercial patio covers into clean micro-power generators capable of powering internal perimeter LED illumination, motorized side zip screens, and auxiliary heating without grid draw.
Matter & KNX IoT Connectivity
Transitioning beyond isolated proprietary RF remotes to open smart building ecosystems. Modern assemblies support native Matter, Zigbee 3.0, Control4, and KNX protocols, permitting automated solar position tracking, wind-triggered safety retraction, and remote property management.
Ultrasonic Precipitation Sensors
Eliminating failure-prone mechanical conductive rain sensors. Next-generation ultrasonic sensor clusters detect impending downpours, misting events, and sub-zero freeze conditions within milliseconds, triggering automatic louver closure and thermal anti-icing heating strips.
Circular Low-Carbon Metallurgy
Committing to verifiable environmental product declarations (EPDs). Our foundry processes are scaling the use of hydroelectric-smelted, certified recycled aluminum billets, shrinking embodied carbon metrics to help commercial developers achieve LEED Platinum and BREEAM certifications.
Frequently Asked Questions for Importers & Contractors
Clear technical clarity regarding structural customization, minimum order quantities, compliance verification, and intercontinental maritime logistics.
What alloy specifications and profile wall thicknesses do you guarantee for wholesale orders?
We strictly utilize virgin aluminum alloy 6063-T5 or 6063-T6, avoiding substandard remelt scrap. Main vertical structural columns (posts) feature engineered wall thicknesses spanning 2.0mm to 3.0mm depending on frame dimensions, while primary load-bearing perimeter crossbeams range from 2.5mm to 3.5mm. Extrusion dies are calibrated to sustain severe wind loading and eliminate blade sag over spans exceeding 6 meters.
How does your internal drainage hydraulic system prevent overflow during intense cloudbursts?
Our bioclimatic pergolas feature a multi-tiered hydraulic architecture. Each individual roof louver blade contains integrated collection channels that direct rainfall toward perimeter perimeter gutters. The perimeter beams are engineered with an intentional downward hydraulic grade running into hollow structural corner posts. Deep post cavities evacuate high volumes of water directly to the base plate discharge points without exterior splashing or joint leakage.
Can dealers consolidate custom pergolas, zip screens, and outdoor furniture in a single shipment?
Yes. This is a core logistical benefit of partnering with Summer Heaven. Dealers and importers can order mixed-category containers combining custom-sized louvered gazebos, motorized perimeter zip blinds, architectural roller screens, and luxury outdoor seating sets. This mixed loading model significantly lowers unit freight overhead, eliminates multi-vendor coordination hassles, and optimizes container volume utilization.
What certifications and independent test reports are provided for regional building permit reviews?
Our pergolas and shade systems carry documented CE testing and compliance marks, third-party factory assessment reports, and full metallurgical mill certificates. We supply comprehensive structural load engineering packets detailing wind resistance parameters (up to 180 km/h) and snow weight ratings (up to 150 kg/m²), which installers can present directly to municipal building departments or project engineers of record.
What are your standard export packing methods to prevent surface transit damage?
All finished aluminum extrusions are individually wrapped in electrostatic protective PE film, corner-guarded with high-density closed-cell EPE foam, and encased within heavy-gauge 5-ply corrugated export cartons. For LCL shipments or delicate motorized components, reinforced OSB wooden crates and steel-banded export pallets are employed to guarantee zero impact abrasion or structural deformation during ocean transit.
Do you support OEM private labeling and custom RAL powder coat colors?
Yes, we cater extensively to distributors and regional brand owners. We offer full OEM private labeling on packaging, hardware labels, and instruction documentation. Furthermore, in addition to standard matte anthracite, pure white, and modern bronze, our computerized architectural coating line can execute any designated RAL Classic or Tiger Drylac powder-coat code with specified gloss levels and textured matte finishes.
Specialized Architectural Gazebo & Screen Assemblies
Complete your project envelopes with heavy-duty zip track blinds, modular patio shade systems, and luxury exterior furnishings built for seamless multi-unit procurement.
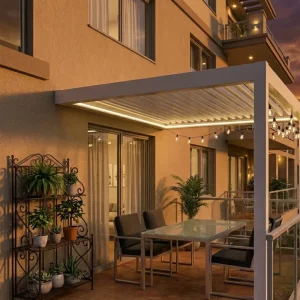
Wholesale Luxury Aluminum Pergola for Backyard Entertainment Spaces Manufacturer, Factories
Explore Specifications
Custom Modern 175 Series Aluminum Pergola with 90 Degree Adjustable Louvers Manufacturer, Supplier
Explore Specifications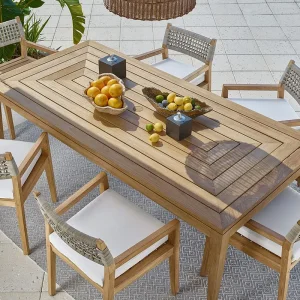
Wholesale Elegant Outdoor Dining Table and Chairs Set for Alfresco Meals Manufacturers, Factories
Explore Specifications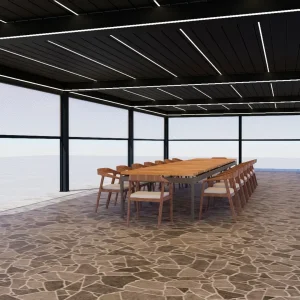
Custom Durable Powder-Coated Aluminum Pergola with Louvered Roof Supplier, Suppliers
Explore Specifications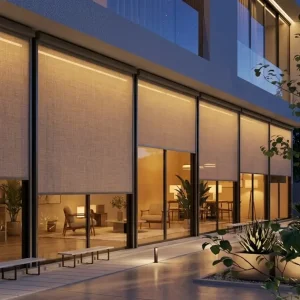
Custom High-Performance Zip Screen Solutions for Architectural Outdoor Facades Factory, Factories
Explore Specifications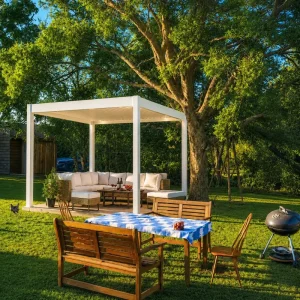
Wholesale Custom Aluminum Louvered Pergola For Landscape Architecture Projects Manufacturers, Factory
Explore Specifications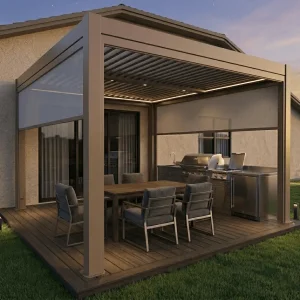
Wholesale Motorized Patio Zip Screen For Windproof Backyard Shading Manufacturer, Suppliers
Explore Specifications
Wholesale Modular Aluminum Pergola Systems for Ultimate Outdoor Living Supplier, Factories
Explore SpecificationsLaunch Your Wholesale Architectural Order Today
Partner with Sichuan Summer Heaven Trading Co., Ltd. for factory-direct engineering, CAD submittals, consolidated shipping, and high-margin bioclimatic shading systems. Connect directly with our international project management desk.