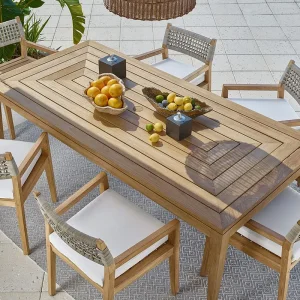
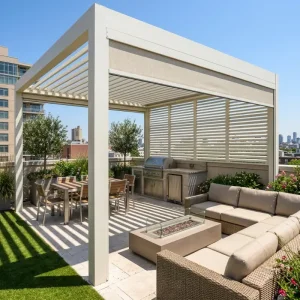
Engineered Architectural Solutions: Factory Core Portfolio
Standardized extrusion profiles and modular automated systems ready for export container consolidation, structural certification, and private-label customization.
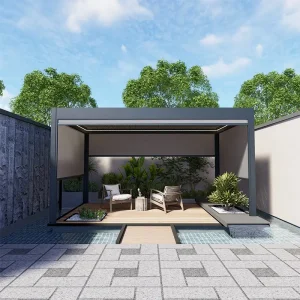
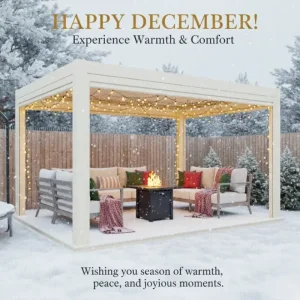

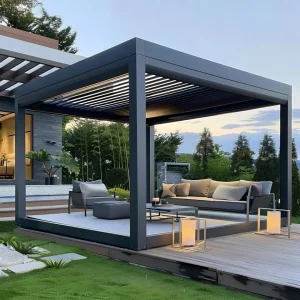
Macro-Industry Solutions & Global Commercial Realities
The global architectural outdoor shading market is experiencing a profound paradigm shift. Bioclimatic pergolas have transitioned from luxury residential novelties into indispensable thermodynamic building envelope extensions.
Hospitality Yield Optimization (HoReCa)
For high-density restaurant, hotel rooftop, and resort operators, unsheltered terraces represent volatile revenue leakage during inclement meteorological events. High-span motorized bioclimatic systems monetize open outdoor footprints 365 days a year, generating quantifiable payback within 6 to 14 operational months by transforming vulnerable open-air spaces into all-weather dining assets.
Passive Thermal Regulation & ESG Goals
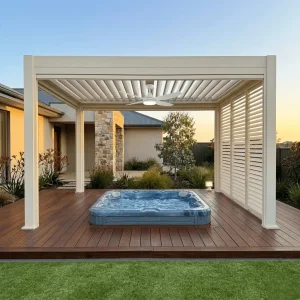
Bioclimatic louvered pergolas installed adjacent to structural fenestration dynamically moderate direct solar heat gain coefficients (SHGC). By deflecting up to 88% of direct infrared radiation in summer while facilitating winter passive solar heating, these micro-climatic shields systematically trim building HVAC operating expenditures by up to 22%, advancing Net Zero real estate certifications.
Consolidated Wholesale Procurement
Global architectural distributors face compounding logistics headwinds when coordinating separate shipments for frameworks, automated zip blinds, LED modules, and alfresco furnishings. Our Foshan manufacturing clusters eliminate supply chain fragmentation by providing integrated factory-direct container loading that merges extruded frames, motorized screens, and outdoor living fixtures.
Structural Engineering & B2B Customization Matrix
Factory-direct customization requires rigid adherence to precision tolerances. Our profiles are extruded exclusively from primary 6063-T6 virgin billets, ensuring exceptional tensile strength, torsional resistance, and flaw-free surface uniformity.
Alloy Metallurgy (6063-T6)
Minimum wall thickness ranging from 2.5mm to 4.0mm on load-bearing structural columns and lintel beams. Yield strength exceeding 170 MPa guarantees long-span stability without mid-span sagging.
Sub-Millimeter CNC Milling
Automated 5-axis machining centers execute hinge slots, drainage conduits, bracket anchorages, and motor drive interfaces with strict ±0.5mm tolerances, enabling field technicians to assemble structures without cutting or reaming.
Qualicoat Class 2 Coating
Architectural thermo-setting fluoropolymer and super-durable powder finishes. Standardized to withstand 3,000+ hours of continuous salt-spray ASTM B117 testing without blistering or chalking in marine applications.
Actuation & Sealing
Synchronized dual 24V DC IP67 linear actuators deliver up to 3,500N thrust. Co-extruded EPDM continuous seal gaskets on louver perimeter interlocks guarantee complete hydrostatic and acoustic damping.
| Profile Series | Max Single-Bay Span | Blade Dimension & Geometry | Internal Gutter Capacity | Wind Load Rating | Ideal Application Sector |
|---|---|---|---|---|---|
| 175 Architectural Series | 4.0m × 6.0m (Free) | 175mm Aerofoil Single-Wall / Hollow | 80 L/min per post conduit | Up to 140 km/h | Residential Patios, Private Villas, Urban Terraces |
| 180 Heavy Retractable | 4.5m × 7.0m (Single) | 180mm Curved Modular Slider | 95 L/min perimeter perimeter | Up to 120 km/h | Gastronomy Rooftops, Hotel Poolside Lounges |
| 220 Commercial King | 6.0m × 8.0m (Unreinforced) | 220mm Dual-Walled Acoustic Insulated | 160 L/min multi-chamber post | Up to 180 km/h (Beaufort 12) | High-Density Restaurant Terraces, Waterfront Venues |
| Multi-Bay Linked Grid | Infinite Modular Array (Shared Posts) | Configurable 175mm / 220mm Hybrid | Integrated Siphon Drainage Network | Engineered to Site Specs | Resort Plazas, Corporate Campus Break Pavilions |
Localized Compliance & Global Structural Assurance
B2B buyers do not just buy aluminum extrusions; they purchase regulatory peace of mind. Our manufacturing standards adhere to verified building codes across Europe, the Americas, and the Asia-Pacific.
European Union: Eurocodes & CE Marking
Certified in compliance with EN 1090-1 (Execution of Steel and Aluminium Structures), EN 1999 (Eurocode 9) for structural aluminum design, and EN 13561 external blinds dynamic resistance. Louver blade deflections are systematically calculated against localized European snow loading zones up to 1.8 kN/m².
North America: ASCE 7 & IBC Standards
Engineered to meet ASCE 7-22 hazard calculation criteria (Risk Category II & III) and the International Building Code (IBC). Optional reinforcement extrusions accommodate Florida Building Code High-Velocity Hurricane Zone (HVHZ) engineering protocols with positive uplift anchoring.
Oceania: AS/NZS 1170 Dynamic Loading
Australasian installations demand stringent compliance with AS/NZS 1170.2:2021 wind action criteria, accounting for cyclonic terrain categories 1 through 4. Anchor footings, base plates, and chemical anchors are mathematically modeled for maximum foundation shear and moment resistance.
Diverse Global Application Scenarios
From extreme Alpine snow loads to scorching Middle Eastern sun and coastal salt-mist environments, our bioclimatic frameworks deliver durable performance across challenging climates.
High-Density Hospitality & Urban Rooftops
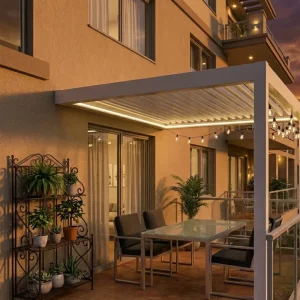
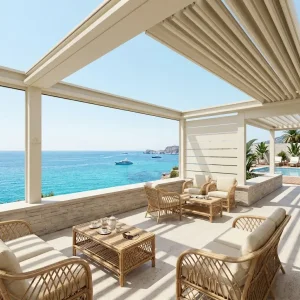
Modern rooftop bistros and hotels in cities like London, Paris, and New York install our multi-bay connected systems equipped with perimeter motorized zip screens and infrared radiant strip heating. This delivers a climate-controlled sanctuary that doubles seating capacity during rain, sleet, or excessive mid-day solar radiation.
Luxury Residential Estates & Outdoor Kitchens
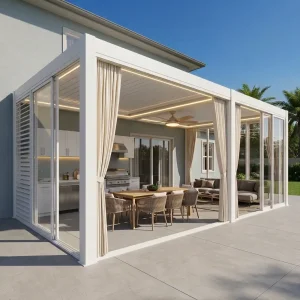
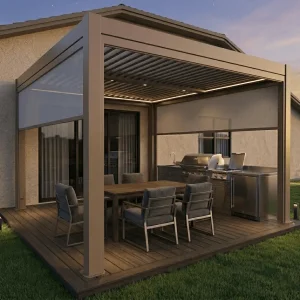
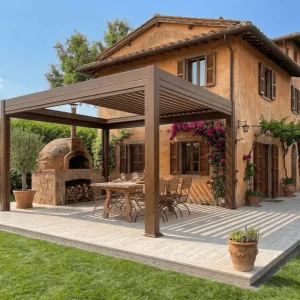
Architects developing high-end suburban villas integrate wide-span 220-Series louvered frameworks as seamless exterior expansions of the living salon. Louvers rotate through 0° to 135° to create tailored shadow patterns, direct smoke away from BBQ grills, and channel heavy rainfall into internal gutter downspouts.
Passive Solar Architectural Building Envelopes
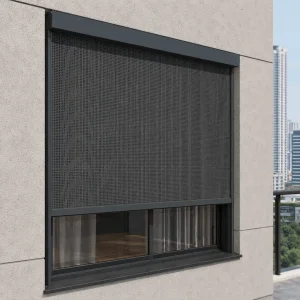
Commercial office parks and educational institutions specify our architectural external zip screens and bioclimatic louvers directly over exterior glass facades. This smart shading eliminates interior solar glare, stabilizes thermal conditions, and reduces air conditioning peak electrical loads across warm seasons.
Technical Roadmap & Future Outlook
Our engineering division continuously advances outdoor shelter technology. Discover the smart automation, renewable energy, and nanotech enhancements being integrated into our next production lines.
AI Predictive Actuation
Moving beyond basic wind-rain sensors, upcoming controllers integrate local micro-meteorological barometric sensors and cloud forecasts. Louvers preemptively clear accumulated leaves, adjust to predicted snow, and rotate into hail-deflection angles before storms hit.
BIPV Solar Louvers
Integrating monocrystalline Building Integrated Photovoltaic (BIPV) cells directly into top louver skins. An average 4m × 6m pergola can generate 1.8 kW to 2.4 kW peak power, effortlessly running LED lights, zip screens, and battery storage for off-grid operations.
Hydrophobic Self-Cleaning Finishes
Next-generation powder formulations infused with nano-ceramic matrices. UV exposure triggers photo-catalytic degradation of organic dust, allowing regular rainwater to wash louvers clean and cutting commercial maintenance costs by 65%.
B2B Procurement & Engineering FAQ
Straightforward answers to the critical engineering, shipping, and customization questions asked by foreign contractors, project engineers, and commercial importers.
What custom tolerances and OEM options do you support?
We provide full bespoke dimensional engineering down to the exact millimeter on width, projection, and column height. OEM private labeling includes custom extruded logo stamping, branded carton packaging, custom CNC pre-drilled brackets, and personalized installation manuals for your brand.
How does the internal perimeter gutter system manage heavy downpours?
Our pergolas feature an engineered 360-degree high-volume perimeter gutter. When louvers close, water flows into deep side channels that cascade directly into hollow corner posts. An internal siphon baffle prevents back-splashing, achieving drainage rates up to 120-160 liters/min per post.
What motors and smart controls are used, and can they link to smart systems?
We install heavy-duty, IP67-rated 24V DC tubular or linear actuators with thermal overload cutoffs. Control protocols support 433MHz RF remotes, Tuya / Smart Life Zigbee/Matter gateways, RS485 dry-contact integration for Crestron/Control4, and automatic wind/rain/temperature sensors.
Can side shades, glass doors, and heaters be combined in one container?
Yes. We specialize in mixed-container project staging. A 40ft High Cube container can hold complete pergola framework kits, motorized windproof zip screens, sliding glass doors, LED ambient lighting, and matched outdoor furnishings with minimal wasted container volume.
How is export sea freight packing engineered to prevent transit damage?
Profiles are protected with protective film, edge protectors, and high-density EPE foam. Structural kits are then crated in heavy ISPM-15 heat-treated plywood cases or reinforced honeycomb cartons with steel strapping, ensuring goods arrive scratch-free and jobsite-ready.
What warranties cover the motors, framework, and powder coating?
We provide a comprehensive 10-year factory structural warranty on 6063-T6 aluminum profiles against deformation, a 5-year guarantee on Qualicoat Class 2 powder finishes against peeling or extreme fading, and a 3-year replacement warranty on all electronics, motors, and automated sensors.
Turnkey Outdoor Architectural Extensions
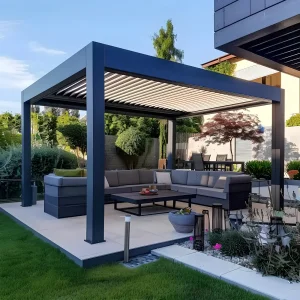
Review our heavy-traffic commercial structures, outdoor kitchen pavilions, and matching dining ensembles, engineered to support seamless single-source project procurement.