
Flagship Commercial & Residential Pergola Systems
Engineered for high-traffic hospitality venues, boutique outdoor dining, luxury residences, and wholesale importer distribution channels.

Custom Revenue-Generating 180-Series Retractable Pergola for High-Traffic Hospitality Venues Manufacturers, Supplier
View Product Specs
Wholesale High-Performance Aluminum Pergola for Outdoor Hospitality Manufacturer, Suppliers
View Product Specs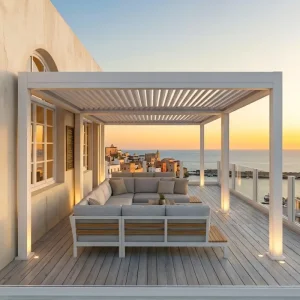
Custom 175mm Aluminum Louvered Pergola System: The Ultimate High-Performance Pavilion Supplier, Factory
View Product Specs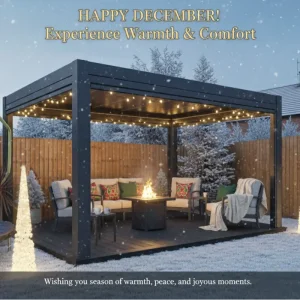
Custom Rust-Proof Aluminum Garden Pergola with Privacy Curtains and Netting Manufacturers, Supplier
View Product Specs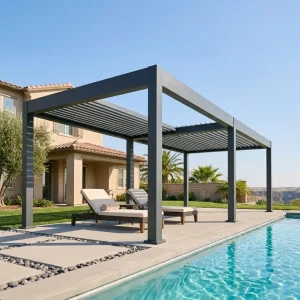
Wholesale Retractable Louvered Pergola for High-End Poolside Lounges Manufacturers, Suppliers
View Product Specs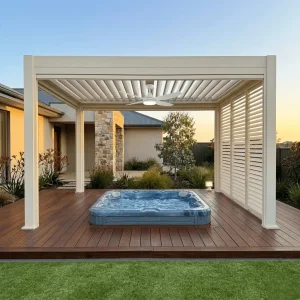
Wholesale 220 Series Architectural Pergola: A Permanent Structural Extension for Modern Estates Manufacturer, Supplier
View Product Specs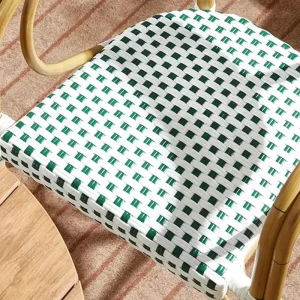
Custom Sturdy Rectangular Outdoor Aluminum Dining Table and chair Manufacturers, Supplier
View Product Specs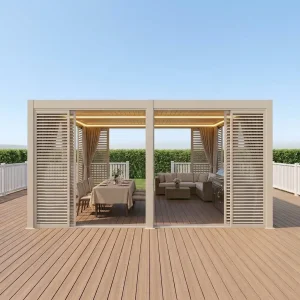
Custom Custom Bioclimatic Aluminum Pergola Kit for Commercial Outdoor Dining Spaces Manufacturer, Suppliers
View Product SpecsCommercial & Industrial Status of the 8x8 Pergola with Roof Footprint
Why the 8x8 foot (approx. 2.44m x 2.44m / 2.5m x 2.5m metric equivalent) format has evolved from a niche garden shade arbor into the global standard for high-density commercial patio modularity and residential micro-spaces.
The Foshan Industrial Advantage: Metallurgy, CNC Tooling & Surface Finishing
Uncompromising engineering standards backed by the world's most concentrated architectural aluminum extrusion capital.
Alloy 6063-T6 Structural Integrity
Unlike budget consumer gazebos extruded from thin 1.0mm-1.2mm recycled scrap metal, our factory utilizes 100% virgin 6063-T6 architectural grade aluminum ingots. Extrusion profiles feature heavy wall thicknesses ranging from 2.0mm on louver blades to 2.5mm–3.5mm on primary structural upright columns and perimeter load-bearing ring beams, ensuring tensile yield strengths exceeding 205 MPa.
5-Axis CNC Precision Tolerance
Every corner joint, louver drive transmission rod, mounting baseplate, and internal water management baffle is milled via automated 5-axis CNC machining centers. Dimensional tolerances are held within ±0.5mm across the entire 8x8 structure. This extreme precision ensures seamless on-site mechanical interlocks, completely eliminating the need for field drilling, cutting, or weld modifications by overseas installation crews.
AkzoNobel & Tiger Drylac Powder Coating
Outdoor architectural durability is dictated by chemical surface protection. Our fully automated multi-stage vertical electrostatic powder coating line applies genuine AkzoNobel or Tiger Drylac architectural fluorocarbon powders at 80–120 microns thickness. Resistant to severe UV photodegradation, acid rain, and blistering heat, our finishes are certified under AAMA 2604 / 2605 with a 15-year guarantee against fading.
Engineered for Climatic Extremes: Localized Application Scenarios
From hurricane-prone coastlines to sub-zero alpine resorts and arid desert villas, discover how our 8x8 pergola systems perform under rigorous environmental conditions.
Coastal Marine & High-Salinity Islands
Primary Deployment: Florida, Caribbean Resorts, Mediterranean Coastlines, French Riviera, Greek Isles.
Engineering Challenge: Rapid galvanic corrosion and salt-crust oxidation.
Factory Solution: 100% 304/316 marine-grade stainless steel internal linkage hardware, passivated aluminum pre-treatment, and thick 100μm Qualicoat Class 2 powder coats preventing filiform corrosion.
High-Wind & Commercial High-Rise Rooftops
Primary Deployment: Urban penthouses in Chicago, London rooftop lounges, Tokyo terrace cafes.
Engineering Challenge: Micro-burst wind funnels, vortex shedding, dynamic aerodynamic uplift.
Factory Solution: Heavy-gauge hidden internal steel column anchors with seismic baseplates, aerodynamic dual-chamber louver profiles, and smart weather sensors that automatically crack louvers to relieve wind pressure.
Alpine & Heavy Snowfall Zones
Primary Deployment: Canadian Mountain Chalets, Swiss & Austrian Ski Lodges, Scandinavian Patios.
Engineering Challenge: Static vertical snow load accumulation leading to structural beam failure.
Factory Solution: Reinforced 175mm–220mm box beams with continuous internal shear webs capable of withstanding 50–80 kg/m² snow loads. Louver drainage lips incorporate optional low-voltage heating elements to eliminate freezing ice dams.
High-Temperature Desert & Middle East
Primary Deployment: UAE luxury developments, Saudi commercial plazas, Arizona & Nevada poolside estates.
Engineering Challenge: Thermal expansion fatigue, seal deterioration, high ambient surface temperatures.
Factory Solution: Dual-wall insulated bioclimatic louvers reducing solar thermal transfer by up to 15°C below the canopy, combined with industrial-grade high-temperature EPDM gaskets that resist UV embrittlement up to 120°C.
Urban Hospitality & Sidewalk Dining Modules
Primary Deployment: Bistro parklets, brewery courtyards, hotel executive decks.
Engineering Challenge: High pedestrian foot traffic, daily cycling, need for rapid modular enclosure.
Factory Solution: The 8x8 standardized frame integrates modular track channels for windproof zip screens, sliding tempered frameless glass panels, and hidden vertical conduit channels for rapid plug-and-play POS and lighting hookups.
Technological Trends Reshaping the Outdoor Shade Sector
Where the architectural shading market is heading: AI-driven autonomous bioclimatics, IoT BMS connectivity, and solar-integrated structures.
IoT BMS & Matter Ecosystem Integration
Modern commercial buildings demand centralized shade control. Our 8x8 motorized systems feature smart electronic controller boards supporting RS485 / Modbus protocols for direct building management integration, alongside Tuya, Zigbee, Apple HomeKit, and Matter compatibility. Hospitality operators can open, close, and dim hundreds of louver bays simultaneously from a central iPad station or automated scheduling software.
BIPV Photovoltaic Louver Innovations
Responding to strict European carbon regulations and escalating commercial utility rates, our R&D department has engineered BIPV (Building-Integrated Photovoltaic) louver modules. Monocrystalline solar cells are laminated directly inside the aluminum louver face, generating clean micro-grid electricity to power motorized actuators, perimeter warm-white LED strips, device charging hubs, and zip screens entirely off-grid.
Precision Water Drainage Hydraulics
Traditional flat pergolas suffered from corner leakage and gutter overflows during flash downpours. Our 8x8 roof assemblies employ an engineered dual-perimeter internal gutter profile with integrated siphon drainage dynamics. Water cascading off closed louvers is captured in deep 120mm perimeter channels and directed internally through all four hollow 120x120mm or 150x150mm structural corner posts, exiting at the post base without external ugly downspouts.
Technical Specification Matrix: Standard 8x8 vs. High-Performance Commercial
A direct engineering comparison designed for B2B procurement officers, structural engineers, and architectural buyers.
| Engineering Parameter | Residential Retail Grade (Big Box Stores) | Summer Heaven Standard 8x8 System | Heavy-Duty Commercial Hospitality 8x8 |
|---|---|---|---|
| Alloy Composition | Recycled aluminum or low-spec 6061-T4 | Virgin 6063-T6 Architectural | Heavy Virgin 6063-T6 Aircraft Grade |
| Post Dimension (mm) | 80 x 80 mm or 90 x 90 mm | 120 x 120 mm (2.5mm wall thickness) | 150 x 150 mm (3.0mm–3.5mm thickness) |
| Beam Dimension (mm) | 100 x 50 mm (1.2mm wall) | 175 x 110 mm (2.5mm wall) | 220 x 140 mm Heavy Architectural Box Beam |
| Louver Blade Profile | Single-wall hollow (100mm–120mm) | Double-walled aerodynamic (175mm) | Double-walled insulated thermal blade (220mm) |
| Drive Mechanism | Manual hand-crank only | IP67 Tubular Motor (40Nm–60Nm torque) | IP68 Heavy-Duty Linear Actuator (1500N push) |
| Wind Resistance Rating | 60–80 km/h (Beaufort 8) | 100–120 km/h (Beaufort 11–12) | 140–160 km/h (Hurricane Cat. 1–2 rated) |
| Water Drainage Capability | Surface overflow / edge drip | Full internal 4-post gravity downspouts | Siphon high-volume 360-degree hidden drainage |
| Surface Coating Spec | Standard industrial paint (30–40μ) | AkzoNobel Qualicoat Class 1 (60–80μ) | AkzoNobel / Tiger Qualicoat Class 2 (80–120μ) |
Container Cube Optimization, SKD Packaging & OEM Brand Customization
Maximizing importer ROI through precision flat-pack engineering, damage-free export crating, and complete private label support.
Frequently Asked Questions for Wholesale Importers & Contractors
In-depth technical answers addressing engineering tolerances, global certifications, motor durability, and container consolidation.
What specific wind and snow load certifications are available for engineering submittals?
Our aluminum pergola systems are fully tested and certified under European CE standards (EN 13659 for external blinds and shutters, and EN 1090-1 for aluminum structural components). For North American projects, we supply comprehensive PE (Professional Engineer) stamped structural calculation packages demonstrating static snow load capacity up to 60–80 kg/m² and dynamic wind load resistance up to 120 km/h (equivalent to Beaufort Force 12 or high-wind hurricane exposure Category 1). Third-party factory audit reports via SGS and TÜV SÜD are readily available for wholesale project evaluations.
Can we consolidate an 8x8 pergola order with zip blinds, heaters, and outdoor furniture in one container?
Yes, absolutely. One of the core competitive advantages of our factory ecosystem is total outdoor package consolidation. To maximize shipping container space and lower landed shipping costs per unit, our clients routinely mix motorized 8x8 pergolas with motorized windproof zipper blinds, frameless sliding glass doors, integrated LED perimeter lighting tracks, outdoor dining sets, and modular stainless outdoor kitchens into single 40HQ containers. All items are synchronized under one bill of lading (BL).
What motorization options and electrical voltages are available for international markets?
We supply tubular motors and linear actuators tailored to the destination country's electrical grid. Options include 110V/60Hz (UL/ETL compliant for the USA and Canada), 220V–240V/50Hz (CE/CB/SAA compliant for Europe, the UK, and Australia), as well as low-voltage 24V DC quiet motors suitable for solar-battery backed configurations. Actuator motors boast IP67 or IP68 waterproof ratings, thermal overload cutoffs, and internal mechanical stops for silent, reliable continuous operation.
How does your factory ensure 100% waterproof performance on louvered roofs?
Waterproofing is achieved through a multi-tiered hydraulic seal design. First, each louver blade features an interlocking tongue-and-groove profile with integrated co-extruded UV-resistant rubber gaskets that form an airtight, watertight seal when closed flat. Second, water is diverted laterally into continuous, deeply recessed perimeter ring-beam gutters designed with anti-splash baffles. Third, runoff travels down internal column channels with zero exterior splashing or joint leakage.
What is the standard production lead time and Minimum Order Quantity (MOQ)?
For standard architectural colors (such as RAL 7016 Anthracite Grey, RAL 9016 Traffic White, and RAL 9005 Jet Black) in the standard 8x8 foot or 2.5x2.5 meter configuration, our MOQ is flexible (starting from 1–5 sample units for evaluation, or full container load orders). Standard manufacturing lead times are 12 to 18 working days from CAD drawing sign-off. Custom RAL architectural powder coating colors and bespoke dimensional profiles generally require 20 to 25 business days.
Engineered Commercial Enclosures & Shading Systems
Explore our heavy-duty architectural series, motorized shading tracks, windproof zipper blinds, and modular extensions.

Custom Professional Grade 180-Series Retractable Pergola for High-Traffic Commercial Patios Manufacturers, Factories
View Product Specs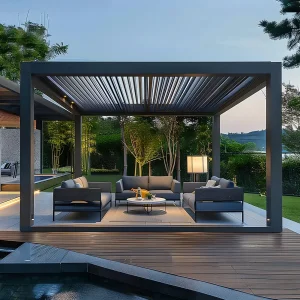
Custom Electric flip pergola for deck extensions and shade cover Manufacturers, Factories
View Product Specs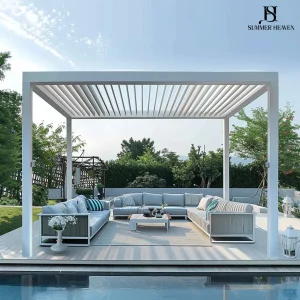
Custom aluminum louvered Pergola and villa pergola for Poolside Supplier, Suppliers
View Product Specs
Custom Premium 175mm Louvered Pergola for High-End Outdoor Kitchens and BBQs Manufacturers, Factories
View Product Specs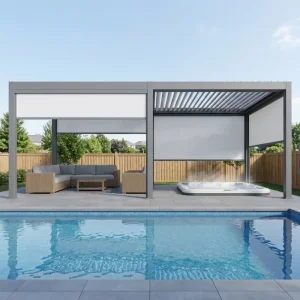
Wholesale Motorized Windproof Shading Tracks For Custom Outdoor Kitchens Manufacturers, Factory
View Product Specs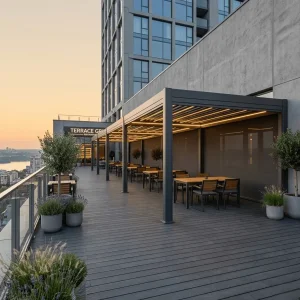
Wholesale Professional 220mm Louvered Pergola: 365-Day ROI for Commercial Patios Factory, Factories
View Product Specs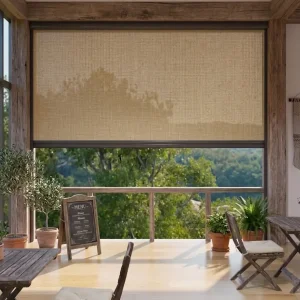
Wholesale All Weather Windproof Zipper Blinds For Outdoor Cafe Enclosures Manufacturer, Supplier
View Product Specs