
Primary Louvered Assemblies & Retractable Patio Enclosures
Engineered for commercial resorts, multi-family outdoor corridors, and high-wind hospitality rooftop patios. Below are our flagship modular shade platforms available for wholesale and custom OEM manufacturing.
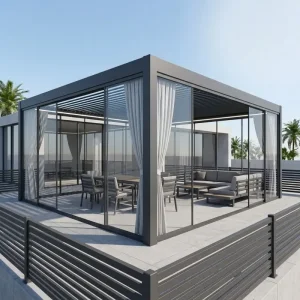
Wholesale Resort Grade Waterproof Aluminum Louvered Pergola for Large Commercial Spaces Manufacturers, Suppliers
View Product Specs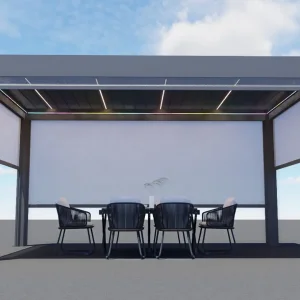
Wholesale Advanced Motorized Roller Blinds for Superior Commercial Protection Manufacturers, Factory
View Product Specs
Wholesale Professional Grade 175mm Aluminum Louvered Pergola with Reinforced Pillar Support Supplier, Factories
View Product Specs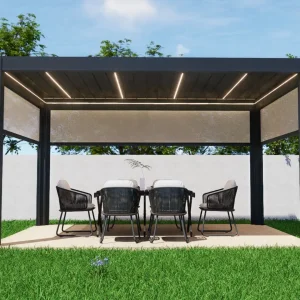
Wholesale Smart Aluminum Pergolas with Motorized Retractable Screens Factory, Factories
View Product Specs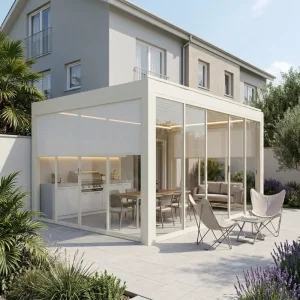
Wholesale Wholesale Motorized Louvered Aluminum Pergola Kits for B2B Trade Partners Manufacturer, Factory
View Product Specs
Custom Spec-Heavy 180-Series Aluminum Pergola for Professional Contractors and Urban Developers Manufacturers, Factories
View Product Specs
Wholesale Architectural Grade Motorized Louvered Pergola for Resort & Rooftop Terraces Suppliers, Factories
View Product Specs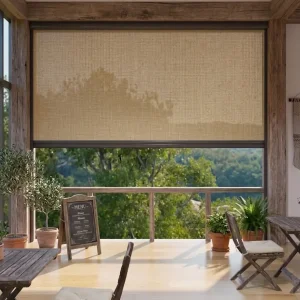
Wholesale All Weather Windproof Zipper Blinds For Outdoor Cafe Enclosures Manufacturer, Supplier
View Product SpecsThe Paradigm Shift in Exterior Patio Architecture & Bioclimatic Engineering
Modern commercial real estate, luxury resorts, and high-end residential patio design have fundamentally transitioned away from perishable timber trellises and maintenance-heavy canvas awnings toward architectural aluminum louvered pergola systems.
Hospitality Revenue Multipliers
Commercial restaurants, rooftop gastropubs, and boutique resorts lose up to 34% of annualized seating capacity due to unmitigated precipitation and solar radiant loading. Installing spec-heavy motorized pergolas over patio spaces creates a dynamic, four-season microclimate that stabilizes booking revenues and delivers capital payback within 8 to 14 months.
- 365-day weather monetization
- Variable shading coefficients (0.15 - 0.85)
- Integrated sound, heat, and LED systems
Bioclimatic Thermal Autonomy
By rotating hollow-core extruded louvers between 0° and 135°, a low-pressure thermal chimney effect is established. Hot air trapped beneath the patio canopy naturally rises and vents through the open louvers, drawing cool air horizontally across the patio surface and decreasing perceived temperatures by 6°C to 11°C without mechanical HVAC.
- Passive stack ventilation dynamics
- LEED v4.1 Energy & Atmosphere points
- Elimination of UV degradation cycle
Smart IoT & Building Automation
The contemporary louvered pergola operates not as an inert shade shelter, but as a responsive smart node. Embedded weather stations detect micro-droplets, ultra-high UV index, or high-velocity wind shears in real time, automatically adjusting louver angle or deploying zip screens to preserve guest safety and structural equilibrium.
- Somfy & Tuya IoT protocols
- Automated storm lockout modes
- API integrations for BMS management
Strategic Sourcing Blueprint for Commercial Pergola Over Patio Projects
Enterprise buyers, property developers, and architectural wholesalers require measurable performance benchmarks to mitigate structural liability. Our manufacturing facility in Foshan operates under stringent metallurgical tolerances.
| Structural Parameter | Residential Standard | Resort & Hospitality Tier | Heavy-Contractor 180-Series | Compliance Test Benchmark |
|---|---|---|---|---|
| Alloy Metallurgy | 6063-T5 Extruded Aluminum | 6063-T6 Structural Aluminum | 6005A-T6 / 6063-T6 Heavy Alloy | ASTM B221 / EN 755-2 Certified |
| Profile Wall Thickness | 1.8 mm – 2.0 mm | 2.2 mm – 2.8 mm | 3.0 mm – 4.0 mm Critical Wall | Ultrasonic Thickness Gauge Calibrated |
| Post Dimension (Pillars) | 120 × 120 mm | 150 × 150 mm Reinforcement | 180 × 180 mm Heavy Pier Profile | Moment Load Tested up to 28.5 kNm |
| Internal Drainage Path | Peripheral Perimeter Gutter | Dual-Track Cascading Siphon | High-Capacity 4-Pillar Concealed Drain | Discharge > 120 L/min/post capacity |
| Surface Protection | Standard Anodized / 60μm Powder | Qualicoat Class 2 / AkzoNobel 80μm | Qualicoat Marine / PVDF Fluorocarbon | ISO 9227 Salt Spray > 3,000 Hours |
| Motorization & Actuators | Manual / Single 24V Actuator | IP67 Linear Actuator (Somfy/Tuya) | Synchronized Multi-Drive Dual 24V IP68 | 50,000 Continuous Cycle Fatigue Testing |
Structural Integrity & Deflection Tolerance
Patio structures deployed across commercial plazas face severe moment forces and cantilever stresses. Our 175mm and 180-Series pergolas incorporate internal structural ribbing with gusseted internal splices. Beam deflection is strictly capped at L/250 under full mechanical load, preventing louver binding or water pooling under localized deluges.
Consolidated Mixed-Container Shipping (FCL)
Maximizing freight value is critical for wholesale distributors. Sichuan Summer Heaven coordinates combined shipments where modular pergola skeletons, motorized zip-screen rolls, and tempered glass slider kits are loaded within a single 40ft High Cube container, reducing per-unit shipping overhead by up to 28% compared to single-product consignments.
Engineered Patio Shade Solutions for Global Enterprises
Every commercial patio setting demands tailored structural engineering. From hurricane-prone coastal resorts to heavy-snow alpine courtyards, our pergola configurations solve multi-disciplinary architectural challenges.
Hospitality & Luxury Resort Decks
For beachfront resorts and luxury hotel terraces, salt corrosion and intense UV degradation represent the main point of hardware failure. Our solution utilizes marine-grade anodized sub-assemblies, A4-grade 316 stainless steel fasteners, and Qualicoat Class 2 fluorocarbon powder coatings tested to resist over 3,000 hours of continuous salt-spray fogging.
- Seamless multi-bay linking
- Integrated warm LED ambiance tracks
- Quiet-glide whisper motor actuators
Multi-Family & High-Density Balconies
Urban real estate developers face strict wind-load building codes and fire classifications. Our all-aluminum non-combustible profiles offer Class A fire-rated structural performance, fully compliant with international high-rise envelope mandates, allowing roof-deck and penthouse patio integration without special municipal waivers.
- Non-combustible Class A rating
- Engineered expansion slip joints
- Lightweight structural load-to-strength ratio
Luxury Residential Estates & Villas
For custom residential contractors and design-build firms, aesthetics must match structural capability. Our flush-fit hidden fastening systems eliminate visible hardware and raw weld seams. Louvers nest flat into outer header beams for a crisp, minimalist cubic silhouette that complements high-end contemporary architecture.
- Bespoke RAL color finishes
- Seamless motorized zip screen integration
- Concealed downspouts through patio slab
International Building Code Compliance & Structural Verification
Deploying patio structures internationally requires verified adherence to regional building codes, snow load limits, and seismic engineering requirements. We support local structural engineering sign-offs with detailed calculation packs.
European Union: CE EN 13659
Certified under EN 13659 for external shutters and pergolas, validating mechanical wind resistance up to Class 6 (Beaufort Scale 10+). Structural extrusion alloys follow EN 1090-3 execution standards, ensuring full CE marking and Eurocode 9 aluminum structure adherence.
North America: ASCE 7-16 & IBC
Engineered to satisfy International Building Code (IBC) guidelines for high wind zones, including Florida Building Code (FBC) criteria for non-enclosed patio covers. Comprehensive finite element analysis (FEA) reports support PE stamp reviews across US and Canadian jurisdictions.
Australasia: AS/NZS 1170.2
Certified to meet cyclonic and sub-cyclonic wind pressures in Australia and New Zealand. Structural base connection plates are manufactured from reinforced 8mm structural plate steel to withstand extreme horizontal shear forces on expansive patio decks.
Engineering the Next Generation of Autonomous Exterior Enclosures
As architectural standards evolve toward self-sustaining structures and interconnected smart environments, our R&D team in Foshan is actively advancing technological milestones across four core disciplines.
Integrated BIPV Solar Louvers
Developing micro-thin monocrystalline photovoltaic cells laminated directly onto the curved aluminum louver surfaces. Provides complete off-grid power autonomy for motors, LED fixtures, and patio heaters.
Ceramic-Infused Nanocoatings
Implementing super-hydrophobic ceramic hybrid coatings that prevent dust accumulation, shed sea salt naturally during rain events, and achieve Qualicoat Class 3 durability standards.
Predictive Microclimate AI
Integrating localized barometric pressure sensors with AI-driven weather forecasting to automatically pre-position louvers and deploy motorized screens prior to abrupt thunderstorm downdrafts.
Hydronic Radiative Blades
Pioneering internal closed-circuit hydronic capillary tubes within extrusion profiles to circulate warm or chilled fluid, radiating gentle ambient warmth or evaporative cooling across patio spaces.
Specialty Architectural Louvers, Glass Sanctuaries & Shading Tracks
Complete your project scope with heavy-gauge customizable patio structures, modular sliding glass systems, and integrated perimeter shading accessories built directly to trade drawings.
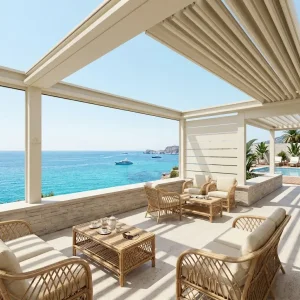
Wholesale Retractable Louvered Pergola for Luxury Commercial Event Venues Supplier, Factories
View Product Specs
Wholesale High-Yield 175mm Aluminum Pergola for Property Value and Urban Development Supplier, Factory
View Product Specs
Custom Modular Aluminum Alloy Pergola System for Commercial Use Manufacturers, Suppliers
View Product Specs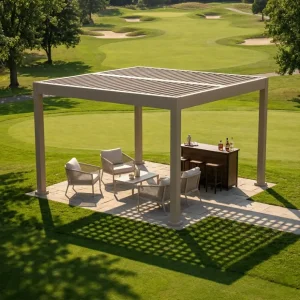
Custom Aluminum Louvered Pergola For Commercial And Residential Use Manufacturer, Supplier
View Product Specs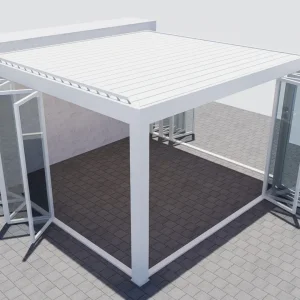
Wholesale Modern Aluminum Pergola with Sliding Glass Doors Sanctuary Supplier, Factories
View Product Specs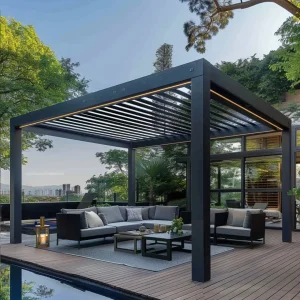
Wholesale The Modern Aluminum Pergola A Gateway to Outdoor Living Supplier, Suppliers
View Product Specs
Wholesale Electric Roller Blinds Crafting Smart, Comfortable Living Spaces Manufacturers, Factory
View Product Specs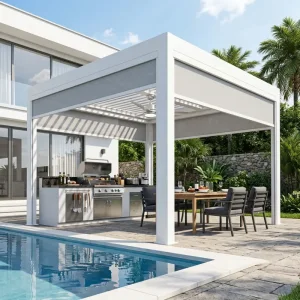
Custom Integrated Shading Tracks For Structural Pergola Systems Manufacturer, Factory
View Product SpecsTechnical & Commercial Clarifications for Pergola Over Patio Procurement
Direct answers addressing profile thickness, wind anchorage, electrical certification, water evacuation rates, and export logistics for commercial importers and general contractors.
What minimum aluminum profile wall thickness is required for high wind zones?
For non-sheltered coastal or high-wind patio applications (Beaufort Scale 10–12, up to 140–160 km/h), standard residential 1.4mm–1.8mm extrusions are structurally insufficient. We engineer our 175mm and 180-Series pergolas with structural wall thicknesses between 2.5mm and 4.0mm at primary stress axes. Internal reinforcements and heavy-gauge post anchor plates ensure wind uplifts do not cause column deformation or joint shear.
How does the concealed 360-degree drainage system prevent water back-spill?
Our pergolas feature an engineered perimeter gutter profile with an integrated anti-splash baffle. Louvers incorporate EPDM co-extruded rubber gaskets that funnel water into peripheral channels when closed. The perimeter header carries a 1:120 internal fall slope, directing water downward through internal cavities in the 150mm or 180mm columns at rates exceeding 120 L/min/pillar, discharging cleanly beneath the patio finished grade.
Can single-bay systems be coupled into continuous multi-bay structures?
Yes. Our modular systems support continuous multi-bay coupling sharing common intermediate structural posts, significantly lowering total cost and footprint compared to freestanding adjacent modules. Multi-bay configurations can be configured with independent motorization zones, allowing separate patio sections to rotate or retract based on localized shade requirements.
What motorization, voltage, and electrical approvals are provided?
We supply low-voltage 24V DC IP67-rated linear actuators and tubular motors equipped with internal limit switches and overload torque cutouts. All electronics carry CE, UL, and RCM compliance markings. Control systems natively integrate with 433MHz RF remotes, dry-contact automation relays for smart home integration, or RS485 / Zigbee protocols for centralized Building Management Systems (BMS).
How are pergolas packaged to eliminate shipping abrasion and deformation?
Every profile undergoes an automated multi-layer packaging process: first wrapped in protective electrostatic PE surface film, followed by 5mm high-density pearl cotton (EPE), and encased within custom 7-layer reinforced honeycomb corrugated export cartons. For LCL and FCL orders, exterior corners are secured with heavy-duty corner-boards and packed into reinforced fumigated steel-framed crates to withstand multimodal intermodal transit.
What is the standard production cycle and custom prototyping lead time?
Standard architectural configurations in stock colors (RAL 7016 Anthracite Grey, RAL 9016 Traffic White, and RAL 9005 Jet Black) ship within 15–20 business days from drawing sign-off. Full custom OEM dies, unique extrusion profiles, or specialized architectural finishes (such as custom PVDF or architectural wood-grain sublimation) require 25–35 days including CNC machining and pre-assembly testing.
Can motorized zip blinds and sliding glass doors be retrofitted later?
Yes. Our pergola framework features universal perimeter accessory channels. Contractors can initially install the core louvered pergola over a patio, and subsequently integrate windproof zipper screens, frameless sliding glass doors, or fixed acoustic louver panels without cutting or re-drilling the load-bearing beams or columns on site.
What documentation is provided to support regional engineering permits?
Every commercial order is backed by an engineering documentation package containing 3D CAD step files, detailed structural cross-section assembly views, anchor bolt embedment depth recommendations for concrete slabs or footings, and finite element analysis (FEA) reports indicating live, dead, wind, and snow load deflection limits.