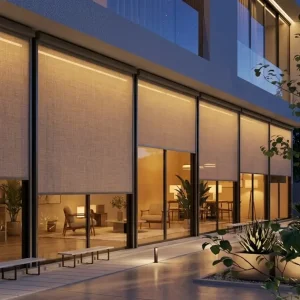
High-Performance Attached & Louvered Systems
Direct architectural supply lines engineered for structural integration with exterior brick, concrete, steel, and timber ledger boards.
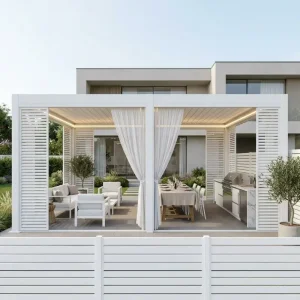

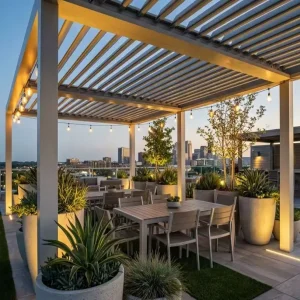

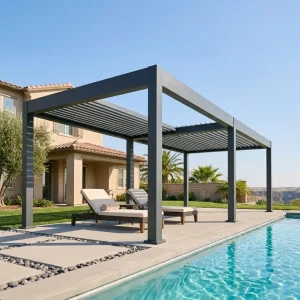
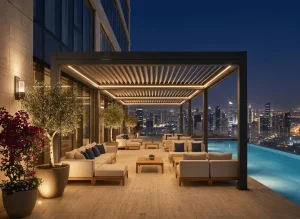
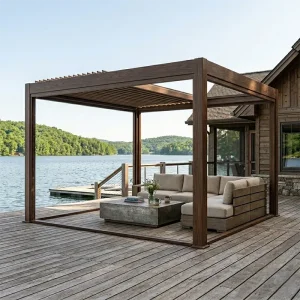

Engineering Facade-Attached Architecture for Global Markets
Addressing structural load distribution, thermal bridgeless flashing, and seismic building codes for house-attached installations.
Facade Integration Engineering
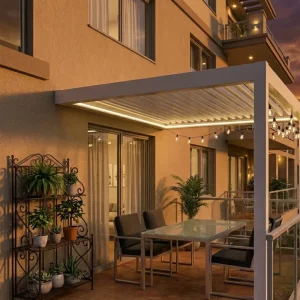
Mounting an architectural pergola to an existing structure requires zero-deflection anchoring systems. Our wall-mount beam systems accommodate uneven brick, aerated autoclaved concrete (AAC), curtain walls, and timber frame studs without compromising the structure's weather envelope.
Hospitality Revenue Expansion
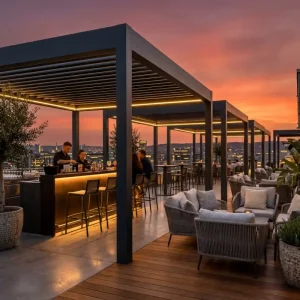
For restaurants and hotels, attaching large motorized bioclimatic roofs directly over terrace transitions creates an uninterrupted interior-to-exterior dining envelope. This eliminates post obstacles at the building line while maximizing table turnover across four seasons.
Thermal Envelope & Moisture Sealing
Standard pergolas bolted to walls risk water penetration and thermal bridging. Our factory designs feature continuous extruded gutter profiles and multi-layer EPDM flashings that channel facade runoff directly into integrated vertical downspouts.
Attached House Pergola Structural Specification Matrix
Engineered to satisfy Eurocodes, International Building Code (IBC), and AS/NZS compliance standards.
| Structural Parameter | Commercial Grade (220 Series) | Architectural Grade (175 Series) | Residential Standard |
|---|---|---|---|
| Profile Thickness | 3.0 mm – 4.5 mm extruded walls | 2.2 mm – 3.0 mm primary aluminum | 1.8 mm – 2.2 mm optimized gauge |
| Facade Anchorage | Chemical anchors / Through-bolts M12/M16 | Heavy-duty masonry sleeve anchors M10 | Lag screws / Engineered ledger brackets |
| Maximum Projection | Up to 7.0 meters without intermediate post | Up to 5.5 meters single span | Up to 4.5 meters single bay |
| Drainage Capacity | 160 L/min integrated downspout | 110 L/min internal beam gutter | 80 L/min perimeter channel |
| Drive Mechanism | 24V DC Linear Actuator / Somfy RTS / Zigbee | 24V IP67 Motor with sync controllers | Manual gear or single-channel motor |
OEM / ODM Strategic Advantage for Distributors
Direct manufacturing execution in Foshan's core extrusion cluster minimizes freight costs and shortens bespoke project cycles.
Modular Nesting Logistics
Export components are flat-packed in shockproof steel and timber crates with clear structure barcodes, maximizing 40HQ container load-out efficiency up to 220 sets per cycle.
Full CE & ISO Certifications
Standard production complies with EN 13659 (wind resistance), EN 1999-1-1 (design of aluminum structures), and ISO 9001 quality system verification for hassle-free municipal permitting.
Private Labeling & OEM
Full-scope branding support including precision laser cutting of dealer logos, custom printed install documentation, and personalized configuration manuals for local contractors.
Rapid Prototype CAD/BIM
Turnaround structural shop drawings and BIM-compatible Revit models within 48 hours for general contractors bidding on government and institutional projects.
The Future of Attached Architectural Structures
Next-generation bioclimatic solutions integrating IoT logic, renewable energy, and automated climate protection.
BIPV Solar Louver Integration
Emerging photovoltaic louver profiles incorporate thin-film solar generation directly into rotating blades, powering motors, battery banks, and household energy systems seamlessly.
Autonomous Weather Arrays
Micro-weather stations monitor real-time wind speed, precipitation, and sub-zero freeze alerts, automating blade closure during storms and crack-venting under intense snow loads.
Predictive HVAC Shading Logic
Direct smart-home pairing synchronizes attached pergola roof positions with residential HVAC systems, lowering interior cooling loads up to 32% via automated solar heat-gain blocking.
Engineering Questions Answered for B2B Importers
Essential guidance on structural loads, attachment mechanics, and project procurement specifications.
How is an attached pergola secured to various building wall substrates?
Attachment methodologies depend strictly on structural facade composition. For concrete or solid brick facades, stainless steel M12/M16 chemical expansion bolts are anchored into structural masonry. For timber or light-gauge steel framed buildings, we provide structural ledger mounting brackets calibrated to bolt directly to load-bearing floor joists through external cladding, accompanied by precision water-diverting flashings.
How does the integrated drainage system perform where the pergola meets the house wall?
Attached configurations utilize our custom extruded wall-mount beam which acts as an oversized primary gutter collector. A secondary aluminum counter-flashing is installed above the pergola profile and sealed with UV-stable industrial structural polyurethane. Runoff from the wall and louvers routes directly along the perimeter beam into the outward corner posts, discharging out hidden base weep holes.
Can custom dimensions and specific RAL architectural colors be delivered for private labeling?
Yes. Every order is precision-machined via 5-axis CNC according to project-specific drawings. We supply genuine architectural-grade Tiger Drylac and AkzoNobel powder coatings matching any RAL color swatch. Private labeling services include customer-branded hardware cartons, engraved post covers, and custom installation manuals.
What engineering documentation is provided for local building permits?
We supply full structural calculation packages, finite element analysis (FEA) models, raw material test reports for 6063-T6 aluminum, and certified CE declaration of conformity documents. These simplify permit approvals through local councils, municipal planning bodies, and third-party engineering inspectors.
Specialized Commercial & Residential Modules
Select from specialized retractable, zip-screen integrated, and heavy-duty architectural modules built for long-term ROI.