Factory Direct Portfolio: Front-of-House Systems
Explore our heavy-duty bioclimatic pergolas, automated roller protections, and modular exterior frames built to international load metrics.


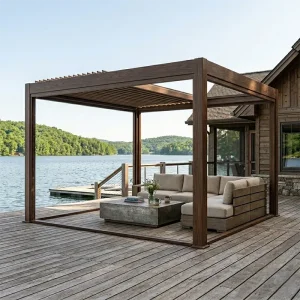
Front of House Architectural Trends & Demand Drivers
The convergence of biophilic design, outdoor thermal regulation, and curbside aesthetic valuation is transforming residential porticos and hotel façades.
Front-Elevation Curb Integration
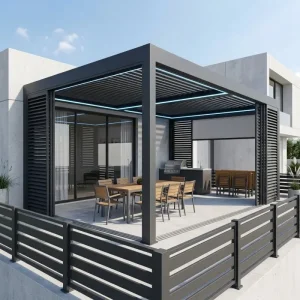
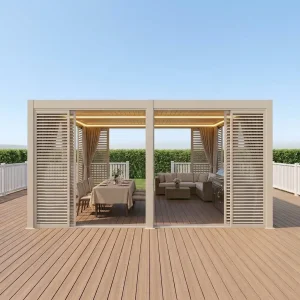
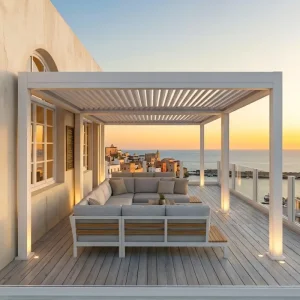
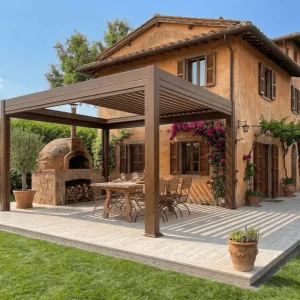
Front-of-house (FoH) pergolas are no longer simple back-patio shading kits. Modern property developments require seamlessly integrated cantilevered façade awnings and porticos that interface directly with structural masonry, expanding street appeal while complying with strict municipal front-setback ordinances.
Passive Thermal Regulation (Bioclimatic)
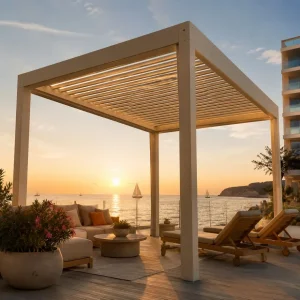
By positioning aerodynamically extruded dual-layer blades directly outside the south- and west-facing building envelopments, front-facing pergolas deflect high solar heat gain coefficients (SHGC) up to 78% during peak hours, mitigating interior HVAC power burdens prior to solar heat permeating the fenestration.
Commercial Street-Level Monetization
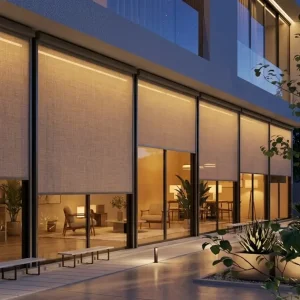
Hospitality, bistros, and flagship retail operators leverage frontage enclosures as rentable, all-weather footprints. Integrating motorized perimeter windproof screens transforms an underutilized curbside entry into an insulated, revenue-producing multi-seasonal guest zone.
Global Enterprise Sourcing Criteria & Structural Matrix
Architects, large real estate developers, and national shade distribution brands mandate stringent mechanical tolerances before issuing project POs.
| Evaluation Parameter | Commercial Tier (Hospitality / High-Rise) | Residential Façade (Luxury Front-of-House) | Standard Wholesale Commodity |
|---|---|---|---|
| Alloy & Wall Thickness | 6063-T6 Extruded Aluminum (3.0mm–4.5mm) | 6063-T5/T6 Reinforced (2.0mm–3.0mm) | Recycled Blend (1.2mm–1.5mm) |
| Hydraulic Drainage Integration | Internal perimeter 360° hidden guttering, plumbed directly to municipal graywater | Concealed post-drop downspouts exiting at grade | External overflow or unguided dripping spouts |
| Louver Actuation Dynamics | 24V DC Linear Actuators, IP67, Somfy/Tuya/Zigbee BMS dry contact control | Multi-channel RF Motorized with wind/rain automation sensors | Manual hand-crank or single unsealed motor |
| Surface Protection Specs | Qualicoat Class 2 Fluorocarbon (PVDF) / Coastal 80μm Anodized | AkzoNobel architectural powder-coat, 60–80μm film thickness | Standard industrial paint (<45μm) susceptible to UV chalking |
| Seismic & Wind Certification | Engineered PE Stamps, Eurocode 9 / ASCE 7-16 compliant | Local site anchor verification up to Beaufort Scale 11 | Untested factory declaration |
Engineering Solutions, Localized Codes & Safety Assurance
Overcoming the structural friction of front-of-house architectural anchoring through calibrated engineering methodologies.
Front Wall Cantilever Math
Mounting over existing front entryways requires exact shear moment assessments. We provide custom tie-back bracket engineering to distribute tension directly into core building studs rather than aesthetic veneer.
Drainage Runoff Management
Front-of-house pathways must eliminate ice hazard risk in sub-zero climates. Our systems feature concealed trace heating cables in internal gutters to prevent freezing and direct water away from guest walkways.
CE, UL & Wind Standards
All motor kits comply with CE (Machinery Directive 2006/42/EC) and UL low-voltage regulations. Structural packages meet BS EN 1999-1-1 Eurocode aluminum guidelines for structural safety.
Regional Code Support
Supplying North American, Australasian, and European importers with tailored BIM (Revit), CAD 3D step files, and calculation sheets ready for submission to local council planning departments.
R&D Technology Roadmap: The Next-Gen Intelligent Façade
Continuous investment in sustainable building automation, IoT cross-compatibility, and low-carbon metallurgical refining.
BIPV Solar Louver Integration
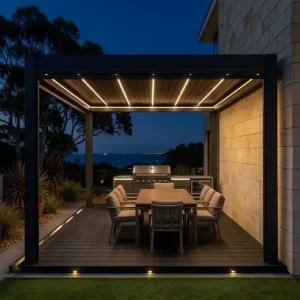
Transitioning static overhead louvers into high-efficiency monocrystalline solar surfaces. Generating localized green power to independently drive internal shade motors, low-voltage perimeter LED strips, and charge portable outdoor electronics without drawing from the home's power grid.
Microclimate Autopilot Control
Deploying integrated edge sensors connected to local Doppler predictive radar APIs. The pergola automatically tilts louvers to mitigate sudden wind drafts, activates internal perimeter heating ahead of frost, and optimizes thermal reflection based on ambient real-time UV exposure.
Scope-3 Decarbonization Protocols
Adopting hydropower-smelted primary aluminum billets yielding under 4.0 kg CO2e/kg Al. Combined with fully modular dry-joint mechanical assemblies, every component guarantees 98% end-of-life recycling efficiency for LEED v4.1 and BREEAM architectural certification credits.
Frequently Asked Technical & Commercial Questions (FAQ)
Clear, direct answers to assist procurement managers, architects, and direct distribution partners.
How do you guarantee watertightness against an existing front exterior wall?
We supply a custom two-part aluminum flashing rail combined with heavy-duty EPDM compression gaskets. This architectural counter-flashing channels water directly into the pergola's internal perimeter guttering, preventing seepage behind residential exterior siding, brick, or stucco.
What is the standard manufacturing lead time for custom front-of-house dimensions?
Standard OEM custom sizing (width, projection, clear height, RAL finish) takes 20 to 25 calendar days from CAD shop-drawing signoff to container packing. Expedited sample sets or priority dealer replenishment modules can be produced within 14 working days.
Can our team order mixed containers with pergolas, zip screens, and accessories?
Yes. Many global distributors maximize shipping margins by consolidating custom front pergolas, motorized zip-track screens, vertical cassette blinds, and matching modular aluminum accessories within single 40ft HQ shipping containers, fully labelled by project room-number or site location.
How does the powder coat finish hold up in coastal or high-salinity frontages?
For installations within 1.5 km of marine coastlines, we utilize pre-treatment chemical deoxidation baths followed by Qualicoat Class 2 certified PVDF fluorocarbon coatings or marine-grade anodizing (25μm), passing rigorous 3,000-hour neutral salt spray (ASTM B117) validation.
Engineered Pergola & Blind Assemblies for Global Distribution
Select specialized modules below to access direct manufacturer pricing, technical data sheets, and custom fabrication support.