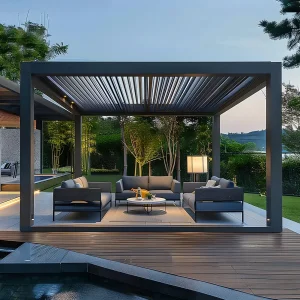
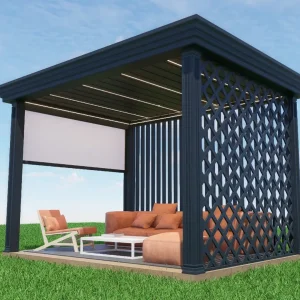
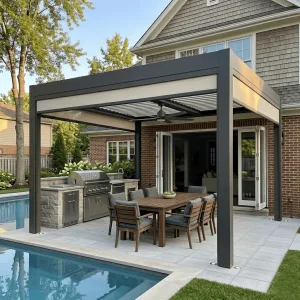
Featured 4m X 4m Pergolas & Outdoor Shading Systems
Standardized modular configurations and commercial architectural shading solutions manufactured to international building specifications and extreme weather load tolerances.
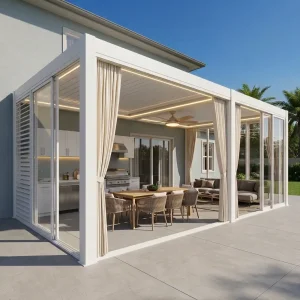
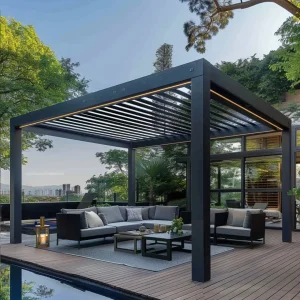
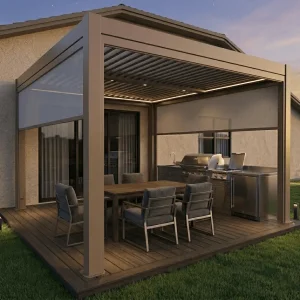
The Strategic Dominance of the 4m X 4m Pergola Footprint
Why the 16m² (13.1ft x 13.1ft) form factor represents the international commercial and residential benchmark for structural optimization, material yield, and modular scalability.
Mechanical Equilibrium & Deflection Limits
The 4-meter span occupies the optimal mechanical boundary for 6063-T6 aluminum extrusion profiles. Within a single-span 4000mm beam with a 2.5mm–3.0mm wall thickness, static deflection under peak load remains well below L/250. This enables wide open-span unobstructed views without requiring central intermediate support columns, preserving aesthetic elegance and maximizing usable ground area.
Modular Container Optimization (TEU Shipping)
From an international trade and logistics standpoint, the 4m linear framework is optimized for 20GP and 40HQ high-cube shipping containers. Sub-assemblies, including 3900mm motorized louver blades and 4000mm perimeter structural gutters, pack into high-density seaworthy honeycomb carton and foam enclosures. This packing density achieves an exceptional 92% container volume utilization, significantly driving down landed freight costs per unit.
Bioclimatic Thermal & Aerodynamic Performance
The 16m² roof profile creates an optimal microclimatic chimney effect. When louvers articulate between 0° and 135°, natural convection currents pull hot air upward away from the patio while blocking direct UV radiation. The dual-chamber aerodynamic louver design with silicone perimeter gaskets guarantees IPX6-rated hermetic waterproof sealing during torrential downpours, redirecting water through internal gutter systems down the columns.
Industrial Technical & Structural Matrix
Standardized engineering parameters for professional B2B procurement, EPC contractors, and commercial developers evaluating our 4m X 4m pergola architectures.
| Structural Parameter | Standard Commercial Spec | Heavy-Duty Industrial Spec | Compliance & Verification |
|---|---|---|---|
| Alloy & Temper | 6063-T6 Extruded Aluminum | 6061-T6 High-Strength Aluminum | ASTM B221 / EN 755-9 Verified |
| Column Footprint | 120mm × 120mm × 2.0mm | 150mm × 150mm × 3.0mm (Reinforced) | Static Downforce & Moment Tested |
| Beam / Gutter Dimension | 150mm × 100mm × 2.2mm | 220mm × 120mm × 3.0mm (Internal Gutter) | ISO 9001 CNC Profile Milling |
| Louver Blade Profile | 175mm Aerofoil Single-Wall | 200mm Heavy-Duty Dual-Wall Insulated | Dynamic Aerodynamic Wind Tunnel Tested |
| Wind Load Rating | Beaufort Force 10 (89–102 km/h) | Beaufort Force 12 (118–133 km/h / 120 MPH) | EN 13659 Certified Test Protocols |
| Snow Load Bearing | 60 kg/m² (~0.6 kN/m²) | 120 kg/m² (~1.2 kN/m²) Sustained | CE Testing / Third-Party Structural Report |
| Surface Treatment | AkzoNobel Interpon Powder Coating | Qualicoat Class 2 / Marine-Grade Anodizing | 3,000+ Hr Salt Spray Test (ASTM B117) |
| Drive Mechanism | 24V DC Somfy / Tuya IP67 Linear Actuator | Industrial Magnetic Lock Torque Motor | CE, RoHS, FCC Listed Electrical Core |
Global Procurement Demand & Regional Application Dynamics
How architectural designers, commercial developers, and regional distributor networks implement 4m X 4m pergolas across disparate global climatic zones.
North American High-End Residential & Hospitality
Contractors across the Sunbelt and coastal regions specify 4m X 4m modules as standalone poolside cabanas and outdoor luxury kitchen covers. High demand exists for Somfy-integrated smart ecosystems featuring 24V linear actuators, rain-triggered auto-closing, and heavy-duty zip screens to extend year-round alfresco dining operations.
European Bioclimatic Architecture Standards
European tenders prioritize environmental sustainability, strict CE compliance, and Qualicoat powder finishing. The 4m X 4m unit serves as the baseline for multi-bay rooftop installations in London, Paris, and Milan, where modular connections and concealed structural drainage adapt directly to historic and modern building facades alike.
Australasian UV Protection & Extreme Wind Loads
In Australia and New Zealand, pergola installations must resist extreme UV index degradation and coastal marine corrosion. Importers demand high-spec 6063-T6 aluminum with minimum 80-micron powder coatings and cyclonic wind engineering up to Beaufort 12 to handle intense coastal squalls.
Middle East Luxury Resort & Urban Expansion
Deployments across the GCC region leverage 4m X 4m multi-bay configurations integrated with automated high-pressure cooling mist systems and triple-insulated louvers. These systems lower ambient seating temperatures by up to 12°C, creating viable outdoor hospitality venues during peak summer months.
China Factory 4.0: Supply Chain Resilience & Lean Delivery
How our state-of-the-art manufacturing infrastructure in Foshan delivers consistent millimeter-grade precision, raw material cost stabilization, and rapid global fulfillment.
Automated CNC Precision Milling
Every structural pillar, gutter, and louver blade is processed on high-speed 5-axis automated CNC milling centers. Bolt patterns, electrical conduit pathways, drainage weep holes, and hidden connection brackets are machined within a strict ±0.2mm tolerance. This guarantees that installers in any global destination can erect a full 4m X 4m framework without on-site cutting or re-drilling.
Full Cluster Supply Integration
Located at the core of China's aluminum industrial cluster, our production network minimizes transit waste and lead times. From high-purity virgin aluminum billet smelting to die design, heavy-tonnage extrusion, automated multi-stage pre-treatment, and vertical electro-powder coating, the entire manufacturing chain operates within a 25-kilometer radius, giving our B2B partners decisive cost and scheduling advantages.
Pre-Assembly Inspection Protocol (FAT)
Before ocean container loading, 100% of custom orders and randomized batch samples undergo a factory acceptance test (FAT). We fully assemble the 4m X 4m frame, verify structural squareness, test motor travel limits under simulated load, confirm water flow performance through the internal gutter channels, and log electronic test certificates for export documentation.
B2B Buyer FAQs: Engineering & Sourcing
Direct, transparent technical answers to the most common questions raised by commercial procurement officers, outdoor shade importers, and general contractors.
Commercial Pergolas & Architectural Outdoor Living Systems
Discover our complementary heavy-duty commercial pergola platforms, engineered side enclosures, and architectural outdoor living solutions for worldwide B2B distribution.