
Featured Commercial Louver & Screen Series
Factory-direct 2x4m modular units, patio shade systems, and architectural weather enclosures manufactured with precision CNC extrusion lines.
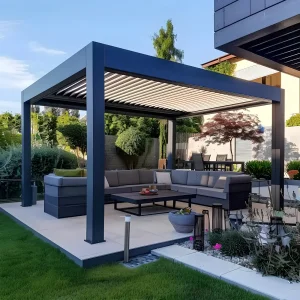
Wholesale Model 175 Outdoor Kitchen Pergola for Grilling BBQ Suppliers, Factory
View Specifications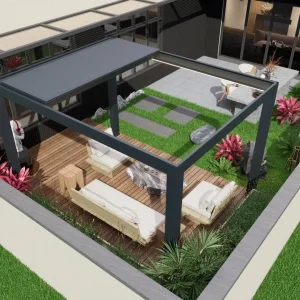
Wholesale High quality and perfect combination of retractable pergola Suppliers, Factories
View Specifications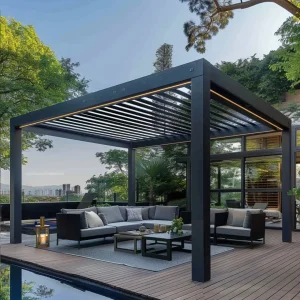
Wholesale The Modern Aluminum Pergola A Gateway to Outdoor Living Supplier, Suppliers
View Specifications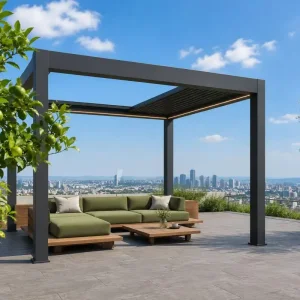
Wholesale Commercial Aluminum Pergola with Retractable Louvered Roof System Manufacturers, Suppliers
View Specifications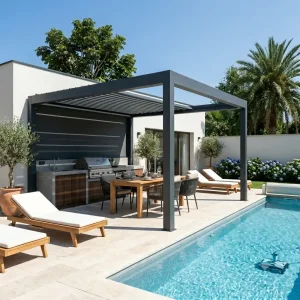
Wholesale Louvered Aluminum Pergola for Premium Residential Outdoor Kitchens Manufacturers, Supplier
View Specifications
Wholesale Contractor Grade Aluminum Bioclimatic Louvered Pergola For Building Projects Manufacturer, Factory
View Specifications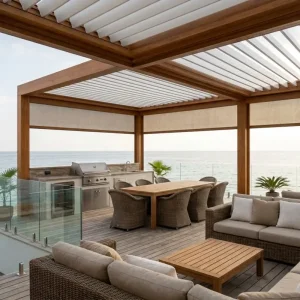
Wholesale Commercial Side Channel Blinds For Cafe Enclosures Factory, Factories
View Specifications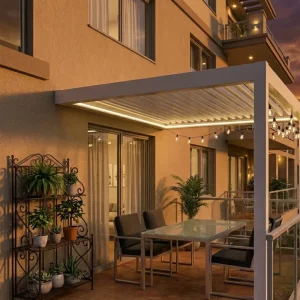
Wholesale Luxury Aluminum Pergola for Backyard Entertainment Spaces Manufacturer, Factories
View SpecificationsThe Strategic Role of 2x4m Modular Shade Architecture
The 2x4m footprint represents the optimal 1:2 aspect ratio for architectural outdoor transformations. Across modern commercial hospitality, multi-family developments, and luxury residences, this modular geometry delivers unparalleled spatial utility without structural deflection risks.
Optimized Spatial Geometry
The 2x4m dimensional span resolves narrow patio, balcony terrace, and side-elevation installations where conventional square configurations fail. By offering an 8m² footprint with a slender single-bay structure, contractors achieve maximal dining, cooking, and leisure coverage with zero wasted peripheral room.
Zero Permitting Deadlock
In many global jurisdictions (including France, UK, Germany, and parts of the USA), structures below 10 square meters qualify for streamlined planning permissions or permitted development rights. The 2x4m pergola accelerates development velocity by circumventing burdensome municipal approvals.
Logistical Container Efficiency
With primary 4-meter horizontal carrier beams and 2-meter secondary louver blades, packaging configurations fit seamlessly into standard 20ft and 40ft High Cube containers. This modular synergy enables B2B importers to reduce maritime dead-space, decreasing landed freight costs by up to 28%.
Industrial Scale in Foshan: Engineering Integrity & Automation
Capitalizing on China's premier metallurgy cluster, Summer Heaven utilizes 6063-T6 virgin architectural alloys, high-precision five-axis CNC extrusion milling, and dual Qualicoat-certified electrostatic powder coating systems.
6063-T6 Virgin Alloy
We do not compromise with scrap remelt. Every extrusion features minimum 2.0mm to 3.0mm wall thickness, delivering superior tensile strength and structural rigidity under load.
5-Axis CNC Precision
Automated slotting, drainage notch routing, and concealed fastener prep yield 0.2mm tolerance accuracy. Field installers assemble frame bays seamlessly without on-site re-machining.
AkzoNobel Qualicoat
Class-2 architectural powder coatings applied at 80-120 micron thickness. Salt-spray tested to 2,000 hours for uncompromising resistance against chalking, fading, and coastal sea-spray.
Pre-Assembly Inspection
100% dry-fit modular testing before final crating. Louver drive sync, internal water diversion channels, and integrated zip-track alignments undergo thorough QA verification.
Engineering Compliance Across Tier-1 Construction Codes
Exporting architectural metalwork requires rigorous adherence to jurisdictional environmental factors. Our 2x4m systems are backed by finite element structural calculations that empower project engineers to submit permits with full confidence.
| Target Region | Applicable Codes & Norms | Structural Parameter Tested | Compliance Performance Metric |
|---|---|---|---|
| European Union & UK | EN 13659 / EN 1090 / Eurocode 9 | Wind Resistance & Snow Load Capacity | Class 6 Wind Resistance (>120 km/h) | 80-120 kg/m² Static Snow Accumulation |
| North America (US & CA) | IBC 2021 / ASCE 7-16 / Miami-Dade Standards | Dynamic Wind Uplift & Coastal Corrosion | 110-140 MPH Calculated Hurricane Wind Rating (Series 220) | ASTM B117 Tested |
| Australia & New Zealand | AS/NZS 1170.2 / AS 1664 (Aluminum Structures) | Cyclonic Region Load Factors & UV Degradation | Region B/C Wind Structural Conformance | Extreme UV-Index Powder Integrity |
| Middle East & Gulf (GCC) | Gulf Building Code (GBC) / ISO 9223 | Thermal Shock Resilience & Sand Resistance | Surface Temp Stability to +85°C | Ingress-Protected Louver Bearings (IP65/IP67) |
Contextual Application Scenarios for 2x4m Pergolas
Discover how top commercial developers and homeowners leverage the versatile 2x4m system footprint to elevate revenue, aesthetics, and usable year-round footprint.
Boutique Sidewalk Dining
For metropolitan cafés and bistros facing sidewalk depth restrictions, 2-meter projections with 4-meter lengths maximize outdoor table turns. Enclosed with motorized zip screens, venues create reliable weather-proof revenue zones throughout transitional seasons.
Outdoor Kitchen & BBQ Islands
The 2x4m dimension maps seamlessly onto 3m-long built-in cooking counters and bar seating modules. Independent dual-zone louvers allow chefs to purge smoke directly upward while diners remain protected from sudden rainfall overhead.
Rooftop & Penthouse Lounges
Penthouses and deck extensions require wind-resilient, lightened load footprints. Wall-mounted 2x4m pergolas leverage the building’s reinforced structural envelope on the 4m beam, lowering post counts and maximizing open terrace panoramas.
Technology Roadmap: Intelligent Shade Ecosystems
Summer Heaven continues to push the boundary of architectural shade systems, moving from manual mechanical structures to fully connected, autonomous climate response systems.
Multi-Sensor Smart Automation
Direct integration of solar tracking, anemometers, and rain sensors. Louver slats orient autonomously to maximize passive thermal insulation during cold days and minimize glare under peak midday sun.
BIPV Photovoltaic Blade Systems
Embedded monocrystalline PV cells within the 2m aluminum louvers. Generating up to 800W of clean peak power per 2x4m bay to independently energize internal motors, perimeter LED, and USB heating ports.
Matter & Smart-Home Native Control
Eliminating proprietary RF remotes in favor of universal Matter and Zigbee protocols, permitting instantaneous, certified voice control via Apple HomeKit, Google Assistant, and Crestron building platforms.
Circular Low-Carbon Extrusion
Pioneering hydropower-smelted aluminum feedstock carrying an audited carbon footprint below 4.0 kg CO₂/kg Al, providing architects with critical LEED and BREEAM sustainability credits.
Industrial Pergola Systems & Heavy-Gauge Variants
Engineered for extreme structural requirements, zero-callback commercial installations, and luxury terrace enclosures ready for worldwide export.
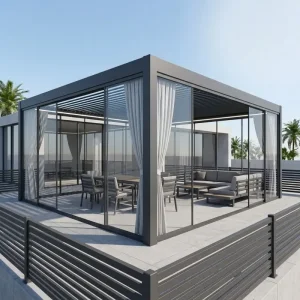
Wholesale Resort Grade Waterproof Aluminum Louvered Pergola for Large Commercial Spaces Manufacturers, Suppliers
View Specifications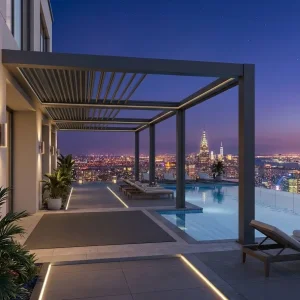
Custom High-Margin 180-Series Aluminum Pergola: The Flagship Product for Outdoor Living Traders Factory, Factories
View Specifications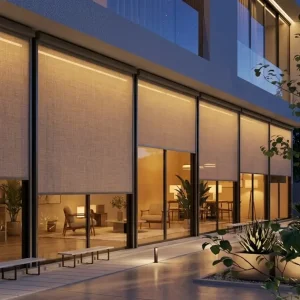
Custom High-Performance Zip Screen Solutions for Architectural Outdoor Facades Factory, Factories
View Specifications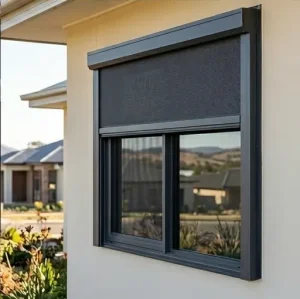
Wholesale Motorized Exterior Zip Screen For Restaurant Patio Climate Control Manufacturer, Suppliers
View Specifications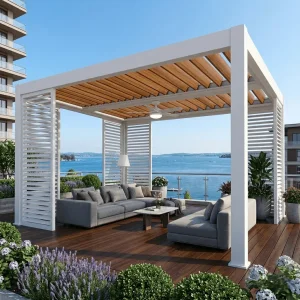
Wholesale 220 Series Hurricane-Rated Pergola: Engineering for Extreme Environmental Loads Suppliers, Factory
View Specifications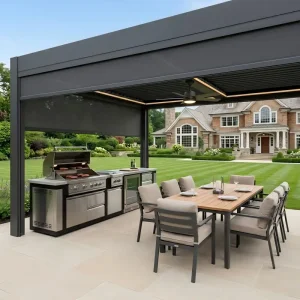
Custom Heavy-Gauge 220mm Louvered Pergola: Engineered for Zero-Callback Projects Manufacturer, Supplier
View Specifications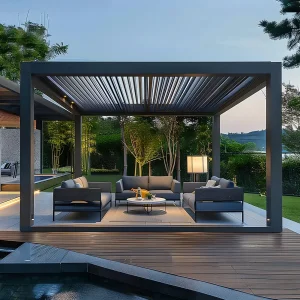
Custom Electric flip pergola for deck extensions and shade cover Manufacturers, Factories
View Specifications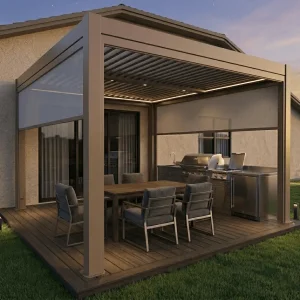
Wholesale Motorized Patio Zip Screen For Windproof Backyard Shading Manufacturer, Suppliers
View SpecificationsB2B Sourcing, Manufacturing & Logistics Inquiries
Critical insights for importers, contractors, and project developers evaluating custom pergola supply partnerships.
Yes, our engineering team regularly configures the 2x4m model as a wall-mounted system where either the 4m side or 2m side anchors directly into structural concrete or steel building columns. In a wall-mounted configuration, the wall-side posts are removed, relying on custom extruded wall-mount brackets with concealed expansion bolts and industrial silicone sealant barriers. This retains full integrated gutter drainage while lowering overall hardware costs and eliminating obstacles on terrace footpaths.
Each louver features dual-channel water troughs along its profile edge. When closed, water flows along the louver slope into primary internal perimeter gutters incorporated directly within the horizontal carrier beams. From there, water directs to internal downspouts integrated inside the corner upright posts (typically 120x120mm or 150x150mm profiles). Our 2x4m systems deliver a certified water discharge rate exceeding 100 liters per hour per square meter, easily handling extreme tropical or monsoon downpours without perimeter spillage.
For standard profile configurations with custom branding (including silk-screened motor enclosures, laser-etched post badges, branded export crating, and white-label installation manuals), our typical minimum order threshold is a mixed 20ft container (approximately 18–24 pergola units). For complete bespoke aluminum die extrusion designs, the minimum run per custom die profile is 1 metric ton of billet aluminum.
Our 2x4m models are pre-routed during 5-axis CNC machining to incorporate concealed side-track recesses inside the upright structural posts. This allows the zipper screen channels to sit entirely flush with the post geometry, creating an airtight, insect-proof, and windproof seal rated to withstand 80 km/h buffeting winds. Screen cassettes mount invisibly beneath the carrier beam, ensuring clean architectural sightlines.
For seaside installations located within 500 meters of the coastline, we recommend our specialized AkzoNobel Interpon D2525 super-durable powder coat with pre-anodized or zirconium chemical conversion pre-treatments. This treatment provides a 10 to 15-year guarantee against peeling, blistering, and corrosion under continuous salt fog testing according to ASTM B117 standards.