
Engineered Pergola Systems & Modular Architectural Components
Explore our premium factory-direct louvered, motorized, and reinforced pergola systems engineered to 2m x 2m precision specifications and high-tolerance modular architectures.
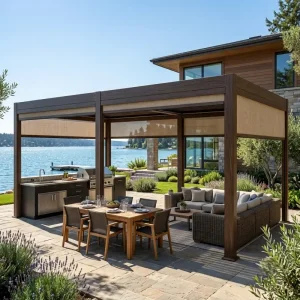
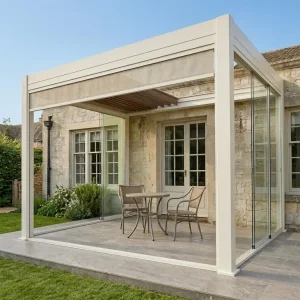
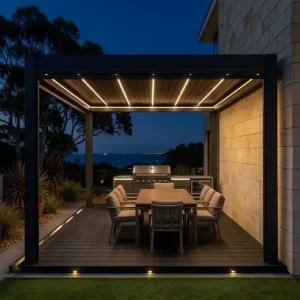


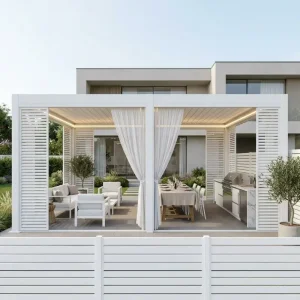


The 2m x 2m Dimensional Revolution: Spatial Optimization in Modern Shade Architecture
In the global shade structure sector, the 2m x 2m (approx. 6.5ft x 6.5ft) footprint has transitioned from a niche residential accessory to one of the fastest-growing standardized segments in international trade. As municipal zoning laws in major metropolitan areas such as London, New York, Sydney, and Tokyo impose increasingly strict Floor Area Ratios (FAR) and boundary setback rules, property developers and architects are shifting toward compact, high-efficiency bioclimatic modules that circumvent stringent planning permissions.
A precision-engineered 2m x 2m aluminum pergola delivers 4 square meters (43 sq ft) of high-value sheltered living area. This exact geometry matches modern urban rooftop terraces, high-density hotel poolside cabanas, condominium balconies, and premium residential outdoor wellness spaces (such as plunge pool and cold tub enclosures). The engineering demands on a 2m x 2m unit are surprisingly sophisticated: because the span is shorter, structural deflection under wind loads behaves differently than in large commercial spans, enabling manufacturers to integrate heavy, insulated double-extrusion louvers while maintaining featherlight automated rotational control.
Furthermore, high shipping freight rates over the past five years have compelled international distributors and garden-center chains to reconsider volumetric packaging. A modular 2m x 2m aluminum pergola kit can be flat-packed into optimized shipping profiles, minimizing dead space in 40ft High Cube containers. Where a standard 4m x 4m pergola allows only 25–30 units per container, our precision KD (Knock-Down) 2m x 2m packaging architecture enables up to 90 to 110 units per container, cutting international logistics overhead per square meter by nearly 42%.
Urban Micro-Spaces
Bespoke 2m x 2m architectural units integrate seamlessly onto residential balconies, townhome courtyards, and boutique restaurant extensions where municipal zoning prohibits full-scale structural buildouts.
High Margin Density
For outdoor furniture and awning retailers, 2m x 2m kits represent an accessible luxury tier, delivering immediate turn-around without requiring specialized crane rentals or heavy structural footings.
Bioclimatic Automation
Integrated linear micro-actuators, internal perimeter gutters, and multi-sensor weather tracking units bring industrial-grade automation into compact footprints previously relegated to cheap steel arbors.
Supply Chain Agility: Foshan Extrusion Core & Automated Machining
How state-of-the-art smelting, multi-axis robotic CNC milling, and localized metallurgy establish unmatched cost-performance advantages for overseas importers.
Precision Metallurgy & In-House Surface Engineering
The production of commercial-grade 2m x 2m aluminum pergolas relies on tight tolerances that lower-tier fabricators cannot sustain. Operating within China's premier industrial aluminum manufacturing corridor, our factories leverage 6063-T6 architectural grade virgin aluminum billets. With automated extrusion presses generating upward of 3,600 metric tons of force, we achieve custom blade wall thicknesses ranging from 1.5mm to 2.8mm, balancing structural integrity against total static weight.
Surface treatments utilize automated vertical powder coating lines equipped with German Wagner spray technology and Qualicoat Class 2 certified coatings (including Tiger Drylac and AkzoNobel powders). This automated curing process delivers a minimum film thickness of 60–80 microns, passing the rigorous 1,000-hour Acetic Acid Salt Spray (AASS) test and ISO 9227 standards. For coastal hotel installations, this guarantees no chalking, fading, or galvanic corrosion for 15+ years.
Smart Digital CNC Milling & Structural Tolerances
Unlike workshops relying on manual hand-drills and saw cutoffs, our Industry 4.0 fabrication centers run networked 6-axis CNC machining centers directly driven by CAD/CAM software. Every extrusion profile—including the 120mm x 120mm or 150mm x 150mm upright columns and internal 360-degree drainage box gutters—is milled with sub-millimeter tolerances (±0.2mm).
This precision ensures that fastener holes, hidden connecting brackets, water weep holes, and bearing assemblies align instantly on site. General contractors and DIY end-users report a 50% reduction in installation hours compared to standard European or domestic kits. The resulting structural integrity yields engineered live-load capacities exceeding 50 kg/m² snow load ratings and Class 11 Beaufort scale wind resilience.
| Structural Parameter | Commercial Grade 2m x 2m Spec | Standard Market Generic Equivalent | Engineering Benefit |
|---|---|---|---|
| Alloy Composition | Primary 6063-T6 Temper Architectural Aluminum | Recycled / Mixed Grade Aluminum Scrap | Superior tensile strength, no micro-porosity, flawless anodization |
| Post Dimension & Thickness | 120 x 120 mm / 2.0 mm – 2.5 mm wall thickness | 90 x 90 mm / 1.0 mm – 1.2 mm wall thickness | Resists base deformation; eliminates requirement for ground center stays |
| Louver Blade Architecture | 175mm / 180mm Dual-layer aerodynamic with rubber seal | 120mm Single-skin hollow profile without gaskets | 100% watertight closure, thermal acoustic damping during torrential rain |
| Surface Protection | Qualicoat Class 2 certified exterior architectural powder | Standard domestic industrial wet paint or low-cure powder | UV resistance, colorfastness (Delta E < 0.5), coastal marine warranty |
| Drainage Engineering | Integrated concealed 4-way beam gutters & post downspouts | External PVC clip-on downspouts or spillway edges | Architectural minimalism, zero exposed pipes, clean modern aesthetic |
B2B Deployment: Tailoring the 2m x 2m Form Factor to Global Demands
Different climate zones and commercial ecosystems require specialized accessory configurations and structural adaptations.
North America (Snow & Wind Codes)
Procured predominantly by landscape contractors and multi-family developers in the US and Canada. Specifications call for heavy internal reinforcement brackets, integrated 24V linear motors compatible with smart home ecosystems (Control4, Lutron), and engineered baseplates anchorable into composite decking or slab concrete.
Southern Europe & Middle East (Heat & Glare)
Dealers in Spain, Italy, UAE, and Saudi Arabia prioritize heat-deflecting louvers capable of rotating up to 135 degrees to harness passive chimney effects. Integrated misting systems and high-density exterior zip blinds (using Ferrari Soltis or Serge Ferrari fabrics) protect patrons in luxury dining al-fresco zones.
Oceania & Coastal Resiliency
Australian and New Zealand importers demand verification of AS/NZS building codes, anodized base fasteners (marine grade 316 stainless steel), and high-flow downspouts capable of evacuating sudden tropical downpours without overflowing internal gutter troughs.
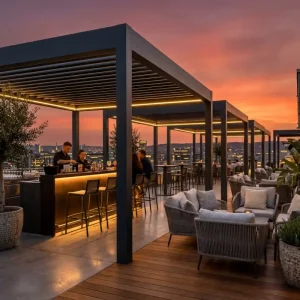
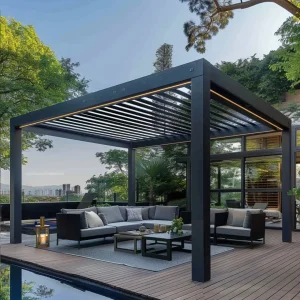
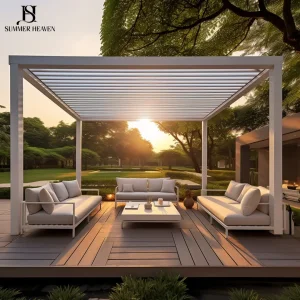
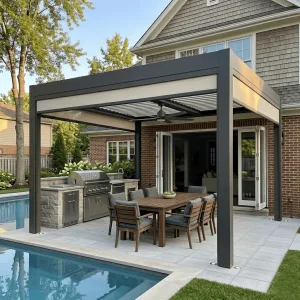
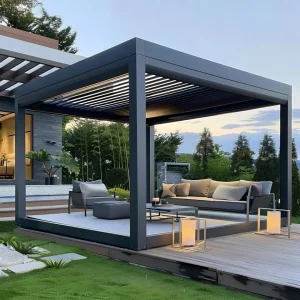
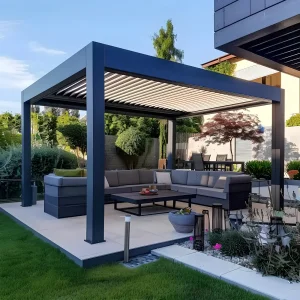
Advanced Louvered & Retractable Systems for High-Traffic Facilities
Heavy-duty, high-wind certified models engineered for hotels, rooftop cocktail lounges, outdoor kitchens, and modern smart homes.


Structured OEM/ODM Framework: From Custom Die Extrusion to Turnkey Packaging
Summer Heaven supports global brands, multi-location builders, and major retail chains with comprehensive OEM/ODM solutions. We don't simply sell standard off-the-shelf inventory; we partner with your technical teams to develop proprietary pergola profiles, customized gear transmission boxes, and dedicated private-label collateral.
Custom Mold & Tooling Design
Our tooling workshop produces dedicated extrusion dies within 18–25 calendar days. Proprietary blade profiles, integrated mounting tracks, and bespoke bracket geometries remain strictly protected under international Non-Disclosure Agreements (NDAs).
Consolidated Mixed-Cargo Shipments
Maximize container efficiency. We consolidate custom 2m x 2m pergolas alongside matching perimeter motorized zip blinds, frameless sliding glass panels, architectural roller shades, and modular outdoor kitchen islands in a single 40HC container.
Pre-Assembled QC Testing
Every batch undergoes complete test assembly prior to container boxing. Drive motors, remote frequency syncing, gutter water drainage tightness, and structural squareness are verified on factory test rigs before applying barcode and shipping labels.
Frequently Asked Questions: 2m x 2m Pergola Procurement
Direct answers for distributors, structural engineers, and project procurement managers.