
Commercial Precision Modular Systems (Series I)
Pre-engineered structural profiles optimized for the standard 2.5 × 4 m footprint and multi-bay commercial architectural extensions.
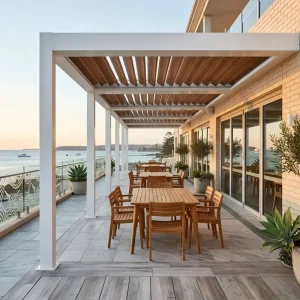
Custom Commercial 175mm Aluminum Pergola: Maximize Seating ROI
View Specifications
Custom Modern 175 Series Aluminum Pergola with 90° Louvers
View Specifications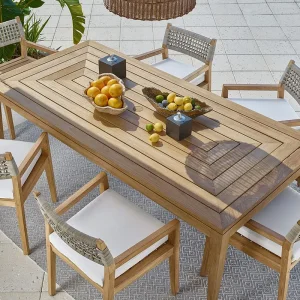
Wholesale Outdoor Dining Table and Chairs Set for Alfresco Meals
View Specifications
Wholesale High-Performance Aluminum Pergola for Hospitality
View Specifications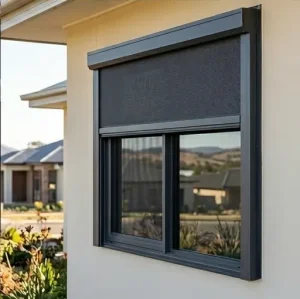
Wholesale Motorized Exterior Zip Screen for Patio Climate Control
View Specifications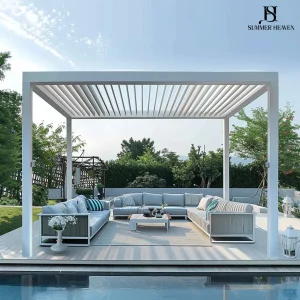
Custom Aluminum Louvered Villa Pergola for Poolside Retreats
View Specifications
Custom Modular Aluminum Alloy Pergola System for Commercial Use
View Specifications
Custom Premium 175mm Louvered Pergola for High-End Outdoor Kitchens
View SpecificationsGlobal Market Dynamics for 2.5 × 4 Custom Pergolas
How the 10 m² footprint became the universal benchmark for commercial hospitality retrofits, premium multifamily developments, and high-density residential architecture.
Hospitality & Restaurant Yield Optimization
Global commercial food and beverage operators demand weatherproof outdoor assets. The 2.5 × 4 pergola configuration precisely matches standard restaurant terrace banquettes and two four-top commercial tables. By incorporating a motorized 2.5 × 4 louvered footprint, outdoor commercial seating expands usable service capacity across all four seasons, insulating operations against thermal swings and severe rainfall disruptions.
Civil Code & Permitting Efficiency
Throughout North America (IBC/IRC) and the European Union (Eurocodes), an unattached structure maintaining a projection under 2.5 meters or an area around 10 square meters frequently bypasses lengthy zoning variance reviews. Sourcing a precision-engineered custom 2.5 × 4 structure allows developers to execute rapid tenant improvements and commercial terrace renovations without trigger delays in civil building permits.
Optimized High-Cube Container Packing
From an international logistics perspective, a 4-meter primary beam section is the mathematical sweet spot for 20-foot and 40-foot High Cube (HQ) maritime freight containers. Utilizing 4-meter extruded structural profiles avoids custom break-bulk surcharges and ensures that crates fit neatly in standard shipping envelopes, slashing shipping overhead by up to 28% for international distributors and volume importers.
Factory Metallurgy: 6063-T6 Extrusion & Integrated Hydrodynamics
A deep-dive technical comparison of how certified tier-1 factories engineer 2.5 × 4 systems versus commodity outdoor kits.
| Engineering Parameter | Tier-1 Factory Industrial Standard (Summer Heaven Spec) | Commodity Retail Kit (Consumer Grade) | B2B Operational Impact |
|---|---|---|---|
| Alloy Composition | Aviation 6063-T6 Structural Virgin Aluminum Ingot | Recycled secondary aluminum (scrap blended) | +42% superior yield strength; zero risk of micro-fracturing |
| Profile Wall Thickness | 2.2mm - 3.0mm structural load-bearing sections | 1.0mm - 1.4mm thin-gauge sheet extrusion | Certified 120 MPH wind resistance; sustains 85 kg/m² snow load |
| Surface Protection | Qualicoat Class 2 Architectural Powder Coat (80-120μm) | Standard industrial spray (under 45μm) | UV salt-spray tested for 3,000+ hours; coastal corrosion proof |
| Hydrodynamic Runoff | Multi-tier 360° perimeter perimeter gutter (180 L/min) | Surface gravity overflow / basic drip edge | Completely eliminates splash-back into commercial patron zones |
| Louver Actuation | IP67 24V DC Linear Actuator with internal encoder | Manual crank or non-sealed 12V motor | 100,000+ continuous cycling life; BMS smart automation ready |
Technology Roadmap: The Future of Bioclimatic Pergolas
Bridging traditional structural architectural manufacturing with AI-driven building automation and renewable generation.
AI-Powered Bioclimatic Micro-Climate Engine
Next-generation 2.5 × 4 pergola models integrate embedded micro-sensors reading localized wind shear, ambient ultraviolet intensity, and barometric pressure drops. Factory-flashed machine learning controllers automatically predict precipitation and adjust louvers from 0° ventilation to 90° solar shading without manual human input, preserving interior microclimates.
BIPV Solar Louver Integration
The transition from passive shading to active distributed energy generation: factories are deploying Building Integrated Photovoltaic (BIPV) louver profiles. A standard 2.5 × 4 pergola envelope yields up to 1,600W peak solar power, capable of energizing off-grid integrated heating elements, perimeter LED downlighting, and low-voltage phone charging hubs.
CNC Pre-Drilled "Rapid-Erect" Modular Architecture
Factory automation workflows now leverage high-speed 5-axis CNC machining centers to drill concealed connecting nodes, internal cable raceways, and post anchors before export packaging. This reduces on-site contractor installation timelines from 3 working days down to 6 labor hours, mitigating expensive domestic job-site errors.
Localized Engineering Codes & Supply Chain Resilience
How our Foshan-based manufacturing infrastructure satisfies stringent international engineering standards across three continents.
North American Compliance (USA & Canada)
All structural extrusions conform to ASTM B221 standards. Anchoring footings and structural calculations match ASCE 7-16 structural load combinations. Wind resistance certifications reach 120 MPH for non-coastal areas and Miami-Dade High-Velocity Hurricane Zone (HVHZ) guidelines when specified with reinforced corner brackets and expansion anchors.
European Union Directives (EN 13659 & Eurocodes)
CE marked and structurally tested to meet Eurocode 9 (Design of Aluminum Structures - EN 1999-1-1). The automated louver mechanism complies with EN 13659 for wind load class ratings. Electrical actuators and motorized roller blinds utilize TÜV, CE, and RoHS certified power modules with IP67 waterproofing.
Oceania High-UV Marine Standards (AS/NZS 1664)
Australasia demands heavy UV stability and high coastal resistance. Powder coating follows AS 3715 specifications with AkzoNobel Interpon architectural finishes. Profiles are designed to withstand marine salt atmospheres without chalking, flaking, or delaminating over a 15-year lifecycle guarantee.
Procurement & Engineering FAQ for B2B Importers
Comprehensive responses to structural queries, OEM personalization, and international shipping protocols.
Why choose 2.5 × 4 meters over 3 × 3 or 4 × 4 modular dimensions?
The 2.5 × 4 meter configuration provides an optimal 10 m² elongated profile, ideal for building-side wall-mount pergolas, residential garden walkways, and linear restaurant patios. Unlike square footprints, the 2.5m span minimizes beam deflection under snow load without requiring heavy, expensive center trusses.
Can custom 2.5 × 4 units be joined into multi-bay configurations?
Yes. Our modular design allows continuous coupling along the 2.5m or 4m dimension using shared structural columns and integrated linking gutters. This prevents water penetration at connection seams and decreases post interference on large commercial dining decks.
What OEM and private labeling capabilities does your factory provide?
We provide full white-label packaging, laser-etched dealer branding, custom carton print designs, and pre-formatted architectural specification sheets. Custom RAL color matching is available for large-volume contract requirements.
How does the internal drainage channel prevent winter freezing?
Our drainage system features oversized downspout cavities hidden inside the corner posts. For sub-zero markets, our factory can incorporate low-wattage self-regulating heating trace cables within the perimeter gutter channels to prevent ice damming.
What is the factory lead time and minimum order quantity (MOQ)?
Standard architectural finishes (RAL 7016 Anthracite Grey, RAL 9016 White) ship within 15–20 days. Fully customized spans and special powder-coat finishes typically require 25–30 days. MOQ starts at 1 container or 5 custom project units.
Can zip blinds, glass sliding panels, and heaters be combined into the same shipment?
Yes. Our factory supports single-source container consolidation. We pack matched motorized zip screens, frameless tempered sliding glass systems, and certified infrared heaters alongside the pergola frame to lower total logistics costs.
Architectural Solutions & Integrated Accessories (Series II)
Engineered outdoor shade structures, commercial high-wind profiles, and bespoke shading enclosures.
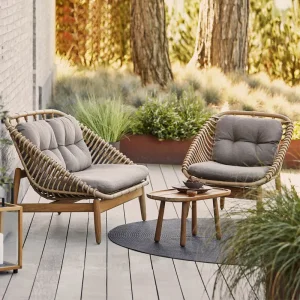
Custom Modern Outdoor Aluminum Lounge Set with Coffee Table
View Specifications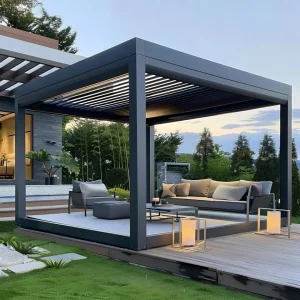
Custom Outdoor Motorized Aluminum Pergola for Garden Backyard
View Specifications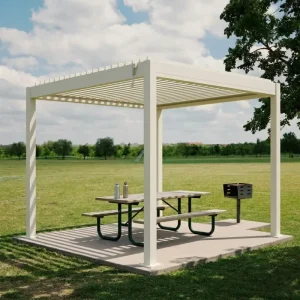
Custom B2B Louvered Pergola Wholesale for Global Shading Suppliers
View Specifications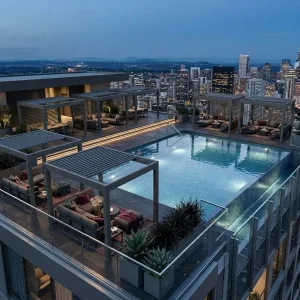
Custom Architectural 180-Series Pergola for Commercial Rooftops
View Specifications
Wholesale Electric Roller Blinds for Smart Commercial Buildings
View Specifications
Custom Sleek Retractable Aluminum Pergola for Hospitality Spaces
View Specifications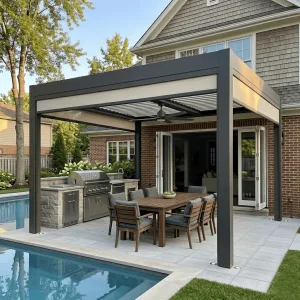
Custom 220 Series Industrial-Spec Pergola with 120 MPH Wind Rating
View Specifications