
Engineered Pergola Systems & Façade Solutions
Explore our primary export-grade configurations engineered for rapid job-site integration, architectural durability, and high thermal performance across global commercial and residential developments.
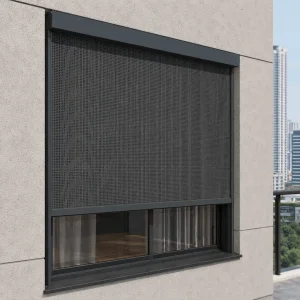

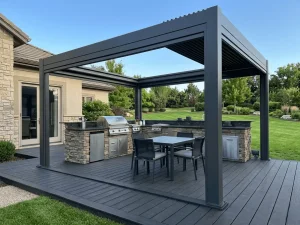


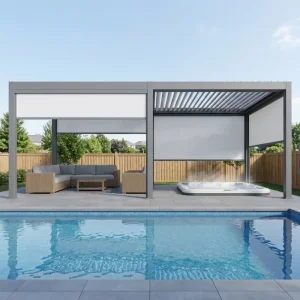
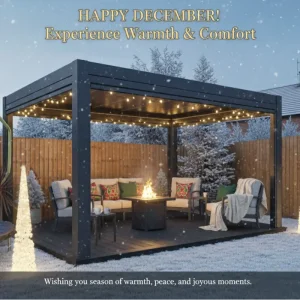

The 10x14 Pergola Footprint: Architectural Golden Ratio & Market Dynamics
Why the 10x14 ft (approximately 3.0 m x 4.2 m) footprint has emerged as the most critical volumetric baseline for outdoor living systems, hospitality expansions, and high-yield commercial installations worldwide.
Dimensional Ergonomics
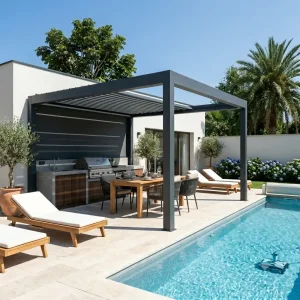
The 10x14 dimension resolves the spatial dilemma between compact urban terraces and expansive suburban backyards. Providing 140 square feet of shaded coverage, it comfortably accommodates an eight-person alfresco dining ensemble or an integrated outdoor kitchen module with bar counter, ensuring generous clearance around active cooking stations.
Structural Bending Moment Optimization
Spanning 14 feet (4.26 meters) without intermediary structural support posts represents an engineering milestone in deflection limits (L/180 standard). Our proprietary 180mm x 120mm extrusion beam geometry with internal web stiffening mitigates mid-span sag while resisting upward aerodynamic suction loads during heavy seasonal gales.
High Commercial Return On Investment
For hospitality businesses, including restaurant verandas, rooftop lounge decks, and boutique vineyard tasting rooms, the 10x14 module delivers turnkey table monetization. Deploying a motorized 10x14 louvered pergola instantly adds 16 to 20 covered restaurant seats, creating all-weather revenue stability across rainy and scorching seasons.
China Factory 4.0: Foshan Extrusion Hub & Smart Manufacturing Edge
Leveraging direct metallurgical integration in Foshan—the global core of precision architectural aluminum extrusion—our automated facility provides unmatched supply chain elasticity, rigorous tolerances, and cost optimization.
5-Axis CNC Milling Precision
Every 10x14 aluminum frame, motorized linkage slot, and concealed drainage conduit is machined using automated 5-axis CNC equipment. Joint tolerances are controlled within +/- 0.5mm, eliminating job-site drilling and cutting delays for contractors.
Qualicoat Class 2 Powder-Coating
Profiles undergo multi-stage ultrasonic chemical pre-treatment and electrostatic dry-powder application baked at 200°C. With a coating thickness of 80-120 microns, the surface demonstrates zero chalking, blistering, or flaking under intense UV exposure and maritime salt mist.
Automated In-Line QC & Pre-Assembly
Prior to packaging, critical motorized drive linkages, waterproof sealing gaskets, and remote electrical actuators are 100% test-assembled in our workshop, verifying quiet torque transmission (<45dB) and seamless mechanical louver articulation.
Consolidated Mixed-Container Logistics
Importers and regional distributors can freely consolidate 10x14 louvered pergolas, motorized zip-screens, glass sliding walls, and aluminum outdoor kitchen sets inside dedicated 40HQ containers, radically lowering landed freight overhead per unit.
Comprehensive Engineering Specifications & Structural Matrix
Technical parameters for architects, structural engineers, and global commercial project specifiers evaluating performance ratings, wall thicknesses, and mechanical characteristics.
| System Module | Primary Profile Alloy | Extrusion Wall Thickness | Wind Load Resistance | Integrated Drainage Flow | Motor Drive / Ingress |
|---|---|---|---|---|---|
| 10x14 Louvered System (180 Series) | 6063-T6 Structural Al | 2.2 mm - 3.0 mm Reinforced | Class 11 (Up to 120 km/h) | Internal Gutter > 120 L/min | Tubular 24V DC / IP67 Rated |
| 10x14 Retractable Roof (Curved/Flat) | 6063-T5 Architectural Al | 2.0 mm - 2.8 mm High-Tensile | Class 9 (Up to 90 km/h) | Slope Channel Perimeter | High-Torque Belt / IP65 |
| 10x14 Heavy Commercial Multi-Bay | 6061-T6 Industrial Al | 3.0 mm - 4.5 mm Heavy Duty | Class 12 (Hurricane-Resistant*) | Multi-Post Flange Conduits | Master-Slave BMS Protocol |
| Side Enclosure: Zip Screen / Glass | Tempered / PVC-Fiberglass | 1.8 mm Extruded Track Guides | Wind Resistance Up to 80 km/h | Direct Ground Weep Holes | Quiet Motor < 38dB / IP65 |
*Note: Structural certifications (CE, AS/NZS 1170, ASTM E330) and complete calculation packages for local permitting are delivered upon project engineering review.
Global Project Scenarios: Engineered for Divergent Microclimates
Our custom 10x14 pergolas are deployed across diverse global environments, engineered to solve distinct thermal, environmental, and municipal requirements.
North American Residential Backyards
Customized for suburban single-family estates across the USA and Canada. The 10x14 module covers built-in barbecue islands, outdoor prep stations, and fire pits. Equipped with rain sensors that trigger automated louver closure in sudden downpours and integrated warm-white 3000K perimeter LED lighting for night entertaining.
Mediterranean & Coastal Hospitality
Deployed along the coastlines of Spain, Italy, Greece, and Southern France. Highly susceptible to marine salt crust and intense UV degradation, our installations utilize marine-grade PVDF architectural fluorocarbon coatings and 316-grade stainless steel fasteners to prevent galvanic corrosion.
Northern European All-Season Enclosures
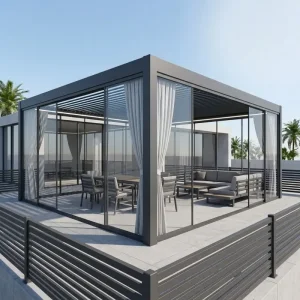
Adapted for the demanding climates of the UK, Germany, and Scandinavia. Featuring reinforced dual-chamber louver blades that withstand wet snow loads, paired with motorized windproof zip screens and frameless sliding glass panels to form an insulated, draft-free microclimatic garden room.
Middle East (GCC) Thermal Control
Customized for high solar gain, fine desert sandstorms, and ambient temperatures exceeding 50°C in UAE, Saudi Arabia, and Qatar. Louver blades incorporate hollow chambers for thermal insulation, minimizing radiant radiant heat transfer to seated patrons below.
Commercial Rooftop Penthouse Decks
Engineered to overcome severe upward wind shear on urban high-rises. Our 10x14 freestanding or wall-mounted pergolas feature reinforced base plates anchored directly into concrete deck beams, transforming underutilized skyscraper roofs into premium revenue-generating hospitality cocktail bars.
Resort Poolside Luxury Cabanas
Creating secluded, private VIP sanctuaries for luxury 5-star island resorts. The 10x14 dimension easily accommodates two double daybeds and privacy louvers, integrated with misting systems and IoT smart controls managed centrally through the hotel's property management system.
Enterprise B2B Procurement: Turnkey OEM/ODM Protocols
Built specifically for large-scale importers, architectural hardware brands, real estate developers, and national installation contractors seeking dependable supply continuity and brand equity.
1. Custom CAD / BIM Engineering
Within 48 hours of enquiry, our technical drafting team produces comprehensive 2D CAD elevation plans, 3D mechanical models, and Revit BIM assets tailored to your exact architectural site conditions and local building code standards.
2. Private Label & Packaging
From custom laser-etched motor cover emblems to high-durability honeycomb carton boxes featuring your company typography, barcodes, and branded installation guides, we deliver showroom-ready private-label products.
3. Predictable Production Cycles
Standard customized 10x14 orders achieve a lean manufacturing cycle of 15 to 20 days. Bulk multi-container production schedules are monitored through digitized ERP systems with transparent production photos and quality check certificates.
4. Seaworthy Damage-Free Packing
Individual extrusion profiles are wrapped in protective polyethylene scratch film, cocooned in EPE foam, and secured inside reinforced wooden crates with desiccant packs, virtually eliminating container transit moisture and freight abrasion.
Commercial Series, Louvered Kits & Accessories
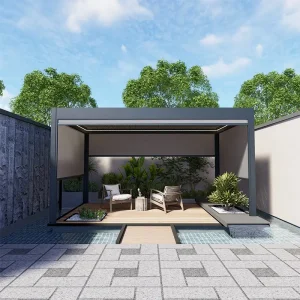
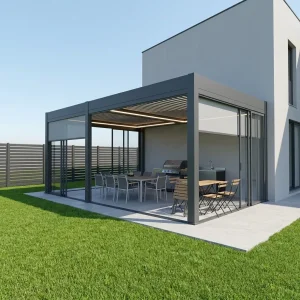
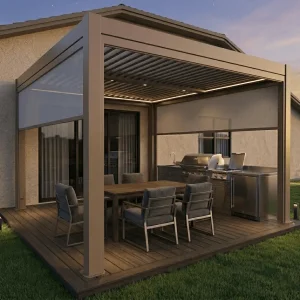
Complement your 10x14 installations with motorized 175mm heavy louvers, integrated zip blinds, and turnkey backyard kitchen modules shipped factory-direct.


B2B Buyer FAQ: Technical, Compliance & Import Questions
Essential answers for procurement officers, general contractors, and business owners sourcing custom 10x14 aluminum pergola structures.
Our standard 10x14 structural systems utilize 150mm x 150mm (approx. 6" x 6") or 180mm x 180mm upright columns with an internal wall thickness of 2.5mm to 3.0mm. Base plates are machined from 10mm high-strength aluminum plate with multi-point anchor drillings designed for heavy concrete expansion bolts or embedded structural anchor rods.
Each louver incorporates an overlapping tongue-and-groove profile with dual synthetic EPDM sealing gaskets. When closed, rainwater drains into perimeter channel gutters and is routed down through hollow interior post channels, preventing exterior splashing and handling high rainfall rates exceeding 120 liters per minute.
Yes. Our 24V DC quiet motors support standard dry-contact relays, RS485 communication protocols, and wireless Zigbee/Matter gateways. They interface seamlessly with centralized smart home hubs (Control4, Crestron, Lutron, Tuya) or commercial building automation panels.
We provide full CE factory testing documentation (EN 1090, EN 13659), ISO9001 quality compliance, and independent TÜV / SGS testing reports detailing wind tunnel performance up to Beaufort scale 11 and snow load test results up to 80 kg/m² for submission to municipal building departments.
For standard stock RAL colors (RAL 7016 Anthracite Grey, RAL 9016 Traffic White, RAL 9005 Jet Black), the sample MOQ is 1 unit. For customized container distributor programs, MOQ is typically 5 to 10 sets. Production lead time is 15-20 days from CAD sign-off, plus standard ocean freight transit.
Yes. Through our integrated supply chain ecosystem in Foshan and Chengdu, clients can combine pergolas, motorized zip blinds, frameless glass folding partitions, and commercial aluminum outdoor kitchen modules into single 20GP or 40HQ containers to maximize space efficiency and minimize import duty overhead.