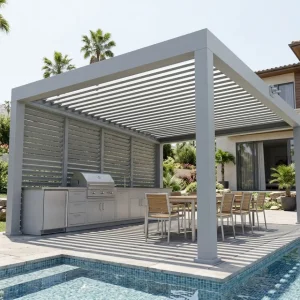
Featured Modular & Custom Pergola Platforms
Export-grade systems manufactured with heavy-duty structural profiles, motorized bi-axial louver louvers, and integrated perimeter channels engineered for residential wrap-around terraces and commercial hospitality corners.
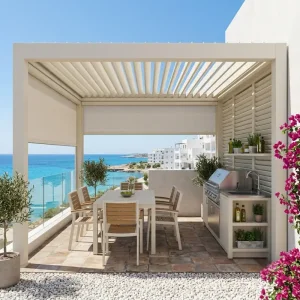
Custom Motorized Aluminum Louvered Pergola Kit For Residential Outdoor Kitchens Manufacturer, Manufacturers
View Engineering Details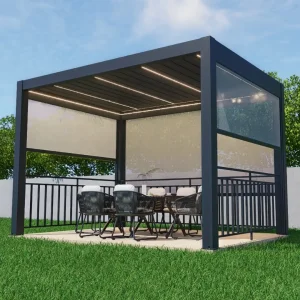
Custom Elegant Aluminum Pergola with Integrated Railing for Modern Outdoor Living Manufacturers, Factories
View Engineering Details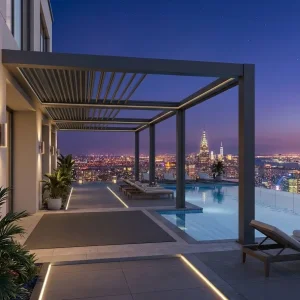
Custom High-Margin 180-Series Aluminum Pergola: The Flagship Product for Outdoor Living Traders Factory, Factories
View Engineering Details
Custom Sleek retractable Aluminum Pergola for Stylish Outdoor Spaces Manufacturer, Factories
View Engineering Details
Wholesale Modular Aluminum Pergola Systems for Ultimate Outdoor Living Supplier, Factories
View Engineering Details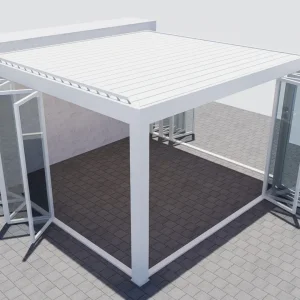
Wholesale Modern Aluminum Pergola with Sliding Glass Doors Sanctuary Supplier, Factories
View Engineering Details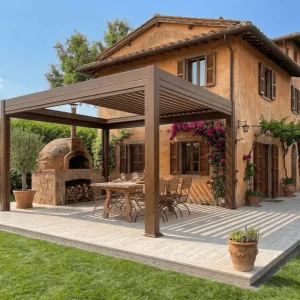
Wholesale The Professional Chef’s Retractable Pergola: A 180-Series Shield for Your Outdoor Kitchen Manufacturers, Factory
View Engineering Details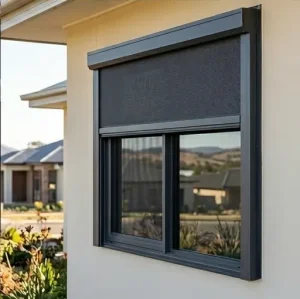
Wholesale Motorized Exterior Zip Screen For Restaurant Patio Climate Control Manufacturer, Suppliers
View Engineering DetailsStructural Envelope Engineering: Resolving the 90° Corner Dilemma
While traditional rectangular pergolas utilize standardized symmetrical load paths, the custom L-shaped pergola requires compound cantilever analysis, bi-axial drainage intersection, and independent dual-zone mechanical drives to ensure long-term structural integrity.
Compound 90° Miter Joint Dynamics
The vertex where two pergola wings intersect experiences multi-directional torsional and shear loads. Our factories employ reinforced 10mm internal gusset plates and precision compound miter extrusion cuts to transfer seismic and dynamic wind stress without structural deflection.
Bi-Axial Siphon Drainage Channels
Standard downspouts fail when water volumes converge from two intersecting roof decks. Our L-shaped configurations incorporate perimeter-routed, concealed siphonic gutters connected via seamless interior corner overflow valves directly into extruded internal downspout pillars.
Dual-Zone Microclimate Automation
Because the two arms of an L-shaped structure frequently face differing solar azimuths and wind directions, each wing is engineered with independent dual-actuator motors. Microprocessors coordinate louver rotation from 0° to 135° to optimize passive airflow and glare reduction independently.
Architectural Typologies & Real-World Applications
Tailored engineering specifications that resolve corner constraints across luxury residential estates, boutique hotels, and high-density commercial real estate.
Residential Wrap-Around Patio Living
Installed along exterior building corners, converting previously dead setbacks into contiguous living, outdoor kitchen, and alfresco dining zones. Eliminating the interior corner pillar through structural cantilevering allows continuous visual flow between kitchen and poolside lounge.
Commercial Hospitality & Perimeter Dining
Restaurants situated on corner streetscapes deploy our commercial-grade L-shaped pergolas to maximize rentable covers. Integrated motorized zip screens and dimmable 3000K dual-strip perimeter lighting create an all-weather climate chamber yielding year-round seating margins.
Rooftop Sky-Lounges & Penthouse Terraces
Urban rooftops present complex geometry around elevator bulkheads, HVAC plant rooms, and parapet boundaries. Custom L-shaped pergolas nestle into structural offsets, anchored via non-penetrating counterweight footing platforms or custom chemical anchor tie-ins.
Poolside Cabana & Wellness Pavilions
By framing the edge of infinity-edge pools, the L-shape creates defined zones: one arm dedicated to sun loungers with semi-open bioclimatic blades, the secondary arm enclosed with sliding glass doors and insulated louvers housing dry bars or outdoor spas.
Foshan Industrial Cluster: Unmatched Precision, Efficiency & Scale
Our manufacturing ecosystem in Foshan, China's aluminum epicenter, consolidates vertical extrusion, architectural powder coating, automated CNC fabrication, and full-scale factory pre-assembly under one cohesive quality control matrix.
| Evaluation Parameter | Summer Heaven Factory Standard | Standard Market Importer / Fabricator | B2B Operational Advantage |
|---|---|---|---|
| Raw Material Billet | 100% Virgin 6063-T6 Primary Ingot with certified chemical spectrometry reports | Recycled or secondary scrap aluminum alloy blends | Superior yield strength (240 MPa min.) eliminating sagging across spans over 6 meters. |
| Extrusion Wall Thickness | Heavy-duty 2.5mm to 4.0mm structural posts and load-bearing corner beams | Standard 1.4mm to 1.8mm thin-wall profiles | Certified structural capacity to resist hurricane-force uplifts without supplementary internal steel. |
| Surface Pre-Treatment & Coating | Chromate-free chemical passivation + Qualicoat Class 2 Architectural Powder (80-120μm) | Standard Class 1 or generic industrial spray paint (40-50μm) | Guaranteed 15-year color retention without chalking or peeling under intense coastal UV (Florida/Med scale). |
| Milling & Drilling Tolerances | Automated 5-Axis CNC Gantry Centers maintaining ±0.5mm precision across 8-meter beams | Manual layout, handheld drill templates, and on-site field cuts | Direct plug-and-play field installation; cuts contractor on-site assembly time by up to 45%. |
| Pre-Shipment Trial Assembly | 100% Full-Frame Erection Testing in factory prior to disassembling and palletizing | Batch spot-checks or loose component shipping | Zero missing hardware, zero misalignment of 90° corner interfaces, and verified motorized travel. |
Global Adoption Trends & Regulatory Compliance
Understanding the shifting procurement dynamics across international markets and navigating complex structural building codes.
North American Market Shift (ASCE 7-22)
Contractors in Sunbelt and coastal states are abandoning timber structures in favor of modular aluminum kits that satisfy ASCE 7 wind uplift requirements. In regions like Florida and Texas, our reinforced footings and heavy-gauge base anchor brackets ensure compliance without excessive site engineering costs.
European Union Bioclimatic Standards (Eurocodes)
Across France, Germany, and the UK, pergola frameworks are regulated under EN 13659 (external blinds and shutters performance) and Eurocode 9 (aluminum structures). CE-certified components and rigorous thermal expansion tolerances allow dealer networks to bid confidently on public and private projects.
Oceania High-Corrosion & UV Realities
The intense UV radiation and marine atmosphere of Australia and New Zealand dictate exceptional coatings. Standard powder coatings degrade quickly under coastal UV. Our specialized fluorocarbon formulations and anodized internal pivot pins ensure non-galling mechanical movements year after year.
Technological Roadmap: The Next Era of Outdoor Envelopes
Pioneering the convergence of autonomous IoT sensing, structural parametric modeling, and clean energy harvesting directly into the pergola frame.
AI Predictive Sensor Networks
Future iterations integrate multi-spectral ambient sensors and localized barometric monitoring. If sudden squalls are detected, the system autonomously tilts louvers to an aerodynamic 45° angle to reduce drag forces rather than slamming completely shut under heavy wind gusts.
BIPV Solar Louver Integration
We are actively field-testing extruded aluminum louvers integrated with thin-film monocrystalline photovoltaic laminates. An L-shaped pergola roof of 40m² can generate between 3.8 kW to 5.2 kW of peak clean electricity, driving localized battery storage, heaters, and home energy grids.
Unified Smart Home Ecosystems
Eliminating proprietary remotes, our next-generation control modules natively support Matter, Zigbee 3.0, and KNX bus systems. Louvers, perimeter screens, RGBW ambient lighting, and infrared heaters sync seamlessly with standard home automation systems.
Technical & Procurement FAQ for Importers & Contractors
In-depth technical answers addressing custom geometry, load tolerances, internal drainage, and international shipping consolidation.
To achieve a postless interior corner, our engineering team uses a heavy-gauge internal steel flitch beam or an oversized extruded 6063-T6 aluminum tie-beam with reinforced internal web stiffeners. This cantilevered corner node transfers the dead and live loads across the outer exterior columns, maintaining an unobstructed walkway below while preserving snow and wind capacity.
The two wings typically operate on independent 24V DC IP67 linear actuators connected to a central dual-channel digital control box. This allows the operator to move both roof modules in unison or control them independently. For instance, the south wing can be tilted for shade while the east wing remains slightly open for natural stack-effect ventilation.
At the 90-degree internal miter junction, gutters are factory-notched on 5-axis CNC machines and paired with a custom-cast internal drainage corner connector. During installation, structural EPDM corner gaskets are combined with neutral-cure structural silicone. Additionally, a secondary internal gutter overflow lip directs any surge into adjacent posts, eliminating dripping at the corner junction.
Yes. We provide complete structural calculation packages detailing section properties, moment capacities, deflection limits (L/180 or L/240), and reaction loads at the footings. For projects in the United States, Canada, Europe, or Australia, these calculation packages can be coordinated with licensed professional engineers (PE) for formal review and permitting.
Yes, mixed container consolidation is a major advantage for our overseas dealers. We bundle the main aluminum pergola framing with motorized windproof zip screens, sliding glass doors, integrated LED control boxes, and outdoor kitchen islands in a single 40ft High Cube container, optimizing volumetric space and minimizing per-unit freight costs.
Every aluminum profile is protected with a peelable protective film and wrapped in multi-layer pearl wool foam. Corner intersections, brackets, and motor kits are packed in labeled individual honeycomb boxes. Structural beams and louvers are then secured within fumigated multi-layer plywood crates or reinforced steel-frame cages, engineered for safe container loading and unloading.
Architectural Upgrades, Heavy-Duty Blinds & Large-Span Systems
Explore complementary commercial-grade assemblies, including 175mm heavy louvers, 150mm reinforced posts, motorized zip screen enclosures, and full-spectrum all-weather outdoor solutions.

Wholesale Architectural Grade 175mm Louvered Pergola with Reinforced 150mm Columns Manufacturers, Supplier
View Engineering Details
Custom Modern 175 Series Aluminum Pergola with 90 Degree Adjustable Louvers Manufacturer, Supplier
View Engineering Details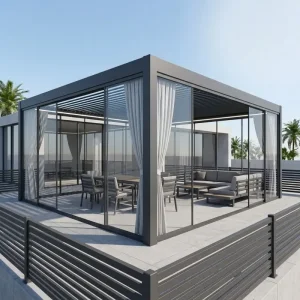
Wholesale Resort Grade Waterproof Aluminum Louvered Pergola for Large Commercial Spaces Manufacturers, Suppliers
View Engineering Details
Wholesale Contractor Grade Aluminum Bioclimatic Louvered Pergola For Building Projects Manufacturer, Factory
View Engineering Details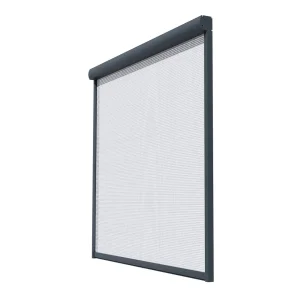
Custom Premium Electric Roller Blinds for Total Protection Manufacturers, Suppliers
View Engineering Details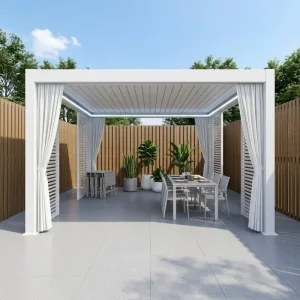
Custom Motorized Modern Aluminum Louvered Pergola with Integrated LED Lighting Manufacturers, Factory
View Engineering Details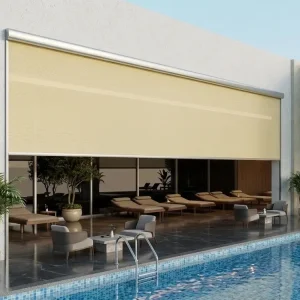
Custom Heavy-Duty Motorized Zip Screens for High-Performance Outdoor Environments Suppliers, Factories
View Engineering Details