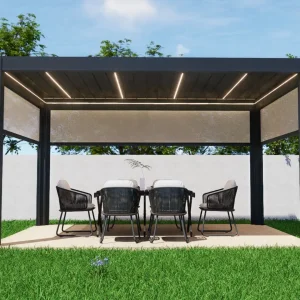
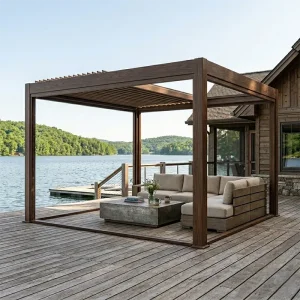
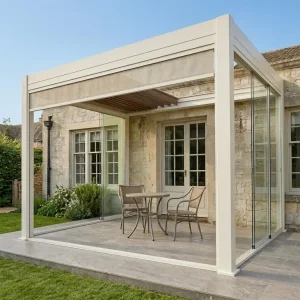
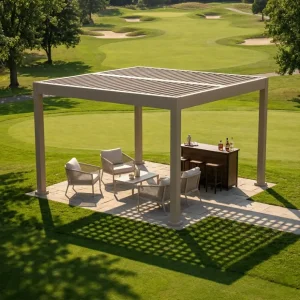
Factory Direct Precision Systems (Batch A)
Pre-engineered bioclimatic aluminum structures, smart enclosure mechanisms, and integrated outdoor living modules built for rapid architectural deployment.
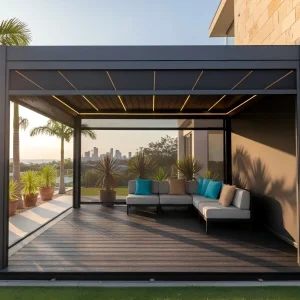
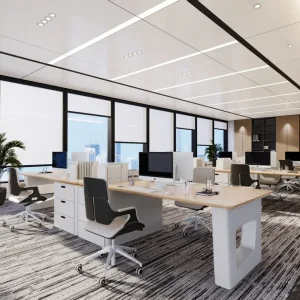
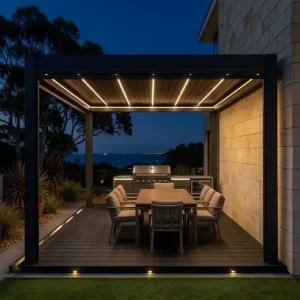

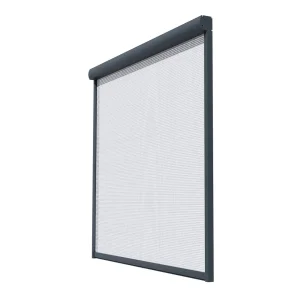
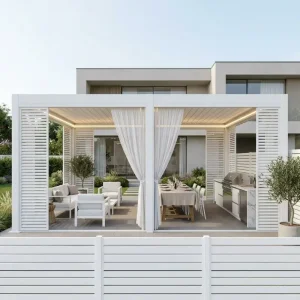
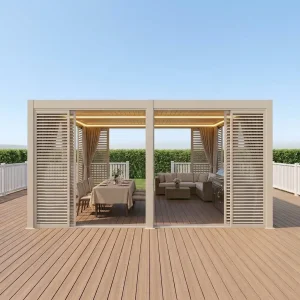
Global Evolution & Dynamics of Adjustable Shade Pergolas
From static residential timber gazebos to automated, high-yield bioclimatic envelope solutions engineered for climate resiliency and decarbonization standards.
Climate-Adaptive Envelope Systems
Modern architectural design relies on dynamic louvers to regulate thermodynamic performance. Adjustable pergolas reduce solar heat gain coefficients (SHGC) on building facades by up to 78%, curbing internal air-conditioning demands while maximizing natural daylight illumination.
Smart IoT & Building Automation Integration
Manual gear drives are superseded by 24V/230V tubular motors networked with rain, wind, and solar sensors. Commercial installations integrate seamlessly into Zigbee, RS485, and Somfy protocols for centralized building management systems (BMS).
Severe Climate Structural Engineering
Extreme climate patterns necessitate higher structural integrity. Our 6063-T6 aluminum extrusions leverage dual-wall interlocking louver profiles capable of handling snow loads up to 120 kg/m² and hurricane-force wind loads surpassing 89 mph.
Enterprise B2B Procurement Specifications & Demands
How institutional importers, commercial developers, and project contractors mitigate structural risk and accelerate procurement turnaround.
Alloy Purity & Mechanical Integrity
Direct requisition of 6063-T6 architectural-grade aluminum with minimum wall thicknesses of 2.0mm to 3.5mm prevents deflection on long-span modules up to 8 meters without intermediate support columns.
Surface Durability & Marine Ratings
Qualicoat Class 2 certified electrostatic polyester powder coatings ensure chalking resistance, anti-UV color retention, and 2,000+ hours of salt-spray resistance for coastal deployments.
Internal Water Ingress Management
Integrated perimeter gutters with hidden downpipes route heavy rainfall through base plates, ensuring 100% dry zones underneath during 100 mm/hour torrential downpours.
Supply Chain Scalability & Mixed SKUs
Contractors require consolidation flexibility: packing motorized pergolas, windproof zip blinds, and aluminum lounge sets into optimized 40HQ containers to compress landed logistics expenses.
Commercial Engineering & Macro Industry Solutions
Tailored structural configurations delivering immediate commercial return on investment across high-density hospitality, dining, and premium residential spaces.
| Market Application | Primary Architecture | Structural Load Matrix | Integrated Enclosures | Commercial ROI Value |
|---|---|---|---|---|
| Luxury Hospitality & Resorts | Multi-Bay Linked Pergolas (8×8m Modules) | Wind: Class 6 (EN 13659) / Snow: 80 kg/m² | Dual-layer Zip Blinds + Dimmable 3000K LED | Multiplies outdoor cover space, boosting year-round dining revenue by up to 35%. |
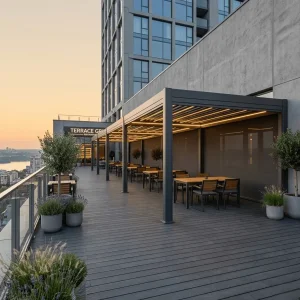
| Rooftop Dining & Urban Terraces | Structural 175mm Heavy-Duty Louvered Roof | Certified 89 mph Gust Resistance | Frameless Sliding Glass + Wind Sensors | Mitigates high-altitude microclimates and sudden wind shear risks. |
| High-End Residential Estates | Single-Roof Bioclimatic Pergola (3×5m / 4×6m) | Engineered Internal Deflection Limit L/180 | Integrated Heaters + Mist Nozzles | Accelerates property valuation while creating an all-season outdoor lounge space. |
| Corporate Headquarters & Campuses | Automated 180-Series Modular Pavilion | Seismic Zone D Compliant Foundation Fixings | Automated Somfy RTS System Enclosures | Provides biophilic outdoor meeting rooms with automated solar tracking controls. |
Localization Support, Quality Assurance & Compliance
Institutional backing ensuring cross-border compliance with European, North American, and Australasian engineering safety mandates.
Global Certification Matrix
Every structural profile undergoes testing per CE (EN 1090-1 / EN 13659) standards. Motors and electrical systems carry UL, ETL, and RoHS marks, satisfying strict regulatory inspections across target regions.
Regional Structural Engineering Support
We supply engineering packages, load calculations, and wind/snow simulation data for local engineers of record (EOR). Foundation fixing details adapt to concrete slabs, timber decks, or rooftop steel frames.
Export-Grade Protective Packaging
Extrusions are protected with scratch-resistant film, custom high-density EPE foam corner guards, and honeycomb crating. Every assembly element is barcode-indexed for accelerated jobsite sorting.
Engineering Roadmap & Future Outlook
Pioneering the next era of architectural shade systems through smart automation, photovoltaic innovation, and zero-carbon alloy production.
BIPV Solar Louver Integration
Next-generation blade profiles integrate Building-Integrated Photovoltaics (BIPV), transforming shade surfaces into decentralized clean-energy generation assets capable of powering smart accessories and feed-in grids.
Sustainable Low-Carbon Extrusions
Committed to reducing Scope 3 supply chain footprints, our foundry operations transition to 100% renewably powered smelting and post-consumer recycled aluminum, targeting a 65% reduction in embodied carbon per module.
Predictive Bioclimatic Algorithms
Collaborating with IoT control ecosystems, future louver mechanisms utilize microclimate weather forecasting to automatically optimize louver tilt angles, reducing HVAC loads before ambient heat spikes hit.
Enterprise Buyer FAQ & Specifications
Comprehensive answers regarding production parameters, engineering tolerances, customized OEM workflows, and logistics execution.
What structural grade aluminum is used in pergola manufacturing?
We work with 6063-T6 architectural-grade aluminum alloy across our structural profiles. Posts, louvers, and main support beams feature wall thicknesses between 2.0mm and 3.5mm, delivering tensile strength up to 205 MPa and yielding superior wind/snow load handling compared to residential 6060 alloys.
Can you provide custom dimensions and bespoke OEM branding?
Yes. Every order is manufactured according to your architectural CAD drawings. We accommodate bespoke projection spans, custom beam lengths, and tailored post heights down to millimeter precision. We provide full OEM branding, private-label hardware packaging, and tailored assembly manuals.
How does the internal gutter and drainage system function?
The louver blades are engineered with interlocking rubber seals and dual-lip drain channels. When closed, runoff flows along the blade tilt into perimeter structural gutters, descending down internal post pathways to discharge through base anchors, preventing external splashing.
What surface treatments ensure longevity in coastal climates?
We use architectural Qualicoat Class 2 standard polyester powder coatings from certified suppliers like Tiger Drylac and AkzoNobel. Profiles undergo automated chemical pretreatments, delivering salt spray resistance exceeding 2,000 hours without bubbling, peeling, or fading.
Can dealers consolidate mixed products into a single container?
Yes. We offer factory consolidation services. Importers can combine louvered pergolas, motorized zip blinds, modular patio furniture, and outdoor kitchen elements within 20GP or 40HQ containers, helping balance inventory and trim overall ocean freight costs.
What are standard manufacturing lead times and quality checks?
Standard production cycles run 20 to 30 days depending on custom RAL requirements. Every pergola system undergoes a complete pre-assembly check in our factory to verify motor operations, tolerance alignments, and weather sealing before dispatch.
Factory Direct Precision Systems (Batch B)
High-capacity contractor-grade pergolas, motorized solar screening systems, and smart living enhancements engineered for global projects.