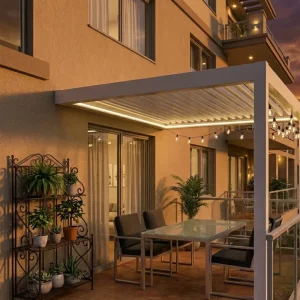
Commercial Architectural Pergola & Gazebo Portfolio
Explore our export-grade motorized, bioclimatic, and modular pergola systems configured for residential verandas and commercial hospitality installations globally.
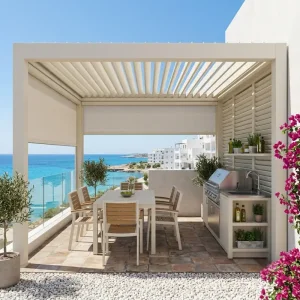
Custom Motorized Aluminum Louvered Pergola Kit For Residential Outdoor Kitchens Manufacturer, Manufacturers
View Product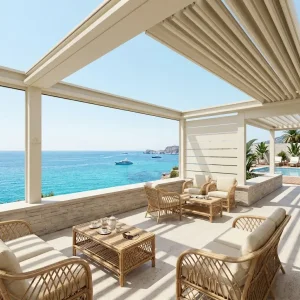
Wholesale Retractable Louvered Pergola for Luxury Commercial Event Venues Supplier, Factories
View Product
Wholesale Modular Aluminum Pergola Systems for Ultimate Outdoor Living Supplier, Factories
View Product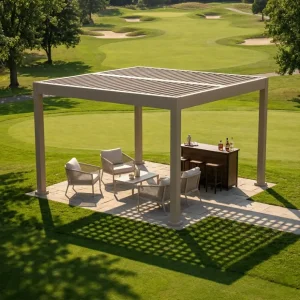
Custom Aluminum Louvered Pergola For Commercial And Residential Use Manufacturer, Supplier
View Product
Wholesale Architectural Grade Motorized Louvered Pergola for Resort & Rooftop Terraces Suppliers, Factories
View Product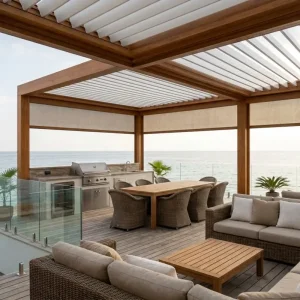
Wholesale Commercial Side Channel Blinds For Cafe Enclosures Factory, Factories
View Product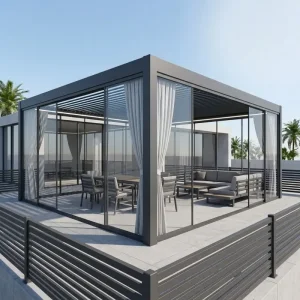
Wholesale Resort Grade Waterproof Aluminum Louvered Pergola for Large Commercial Spaces Manufacturers, Suppliers
View Product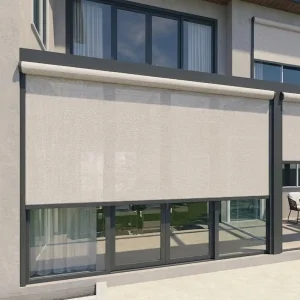
Custom Beyond Shading: The Ultimate All-Weather Living Room with Motorized Zip Screens Manufacturer, Factories
View ProductEngineering the 3m X 2m Footprint: Dimensional Optimization & Structural Dynamics
Why the 3m x 2m modular specification represents the fastest growing architectural footprint for commercial hospitality perimeters, boutique outdoor living, and residential veranda extensions.
Aspect Ratio & Spatial Ergonomics
The 3m x 2m (6 m²) footprint delivers an optimal 3:2 spatial aspect ratio engineered specifically for narrow urban courtyards, townhouse boundary setbacks, and commercial café sidewalk setbacks. Unlike large, unwieldy square pavilions, this form factor maximizes walkable circulation without requiring secondary mid-span support columns, preserving 100% of usable floor clearance.
Structural Load & Deflection Limits
By constraining the projection span to 2000mm while allowing a 3000mm beam run, the structural moment deflection (L/180 standard) is reduced by over 38% compared to larger 4m spans. This allows our factory to employ high-tensile 6063-T6 aluminum extrusion profiles with a uniform 2.0mm–2.5mm wall thickness, maintaining high wind uplift ratings (up to Beaufort Scale 11) with zero structural creep.
Rapid Modular Site Commissioning
Factory-machined mortise-tenon connections and pre-routed internal fastener channels allow two certified installers to fully commission a freestanding or wall-mounted 3m x 2m gazebo within 4.5 operational hours. This drastically reduces localized labor expenses for commercial contractors and residential service teams facing tight deployment deadlines.
The Chinese Factory Advantage: Precision, Scale & Cost-Efficiency
Leveraging the world's most concentrated aluminum extrusion and CNC manufacturing cluster in Foshan and Greater Bay Area supply hubs to deliver unmatched price-to-performance metrics.
Vertical Integration & Raw Alloy Hegemony
Our production facilities benefit directly from direct ingot supply links and integrated billet casting, hot-extrusion dies, and inline heat treatment. By controlling the entire chain from virgin 6063 aluminum billets to finished extrusions, our manufacturing operations mitigate raw material volatility and guarantee consistent mechanical tensile yield strengths surpassing 205 MPa across production batches.
Advanced 5-Axis CNC Milling Infrastructure
Every beam, column, and louver blade is finished on industrial high-precision 5-axis CNC machining stations with longitudinal beds up to 6.5 meters. Pre-drilled bolt sleeves, water drainage spouts, and motorized gear drive mounts are calibrated to tolerances within ±0.3mm, eliminating manual field adjustments, profile trimming, or on-site welding for international installers.
Automated Surface Treatment & Salt-Spray Resistance
Equipped with fully automated vertical and horizontal powder-coating lines utilizing AkzoNobel and Tiger Drylac thermosetting powders, our finishes undergo strict multi-stage acid-free chemical pretreatment (chrome-free passivation). This process achieves certified Qualicoat Class 2 standards, ensuring over 1,500 hours of continuous acetic salt spray (AASS) resistance for beachfront and coastal deployments.
Global Market Evolution: The Transformation of Outdoor Living
The outdoor shade structures industry is experiencing a paradigm shift from static, seasonal canopies to intelligent, bioclimatic micro-architectural extensions.
IoT Integration & Predictive Climate Automation
Modern commercial gazebos are no longer passive shelters. The contemporary 3m x 2m specification incorporates 24V linear silent actuators interfaced directly with centralized Tuya, Zigbee, or KNX building automation networks. Multi-channel micro-weather stations sense wind shear, precipitation thresholds, and ambient solar irradiance, pivoting roof louvers automatically from 0° to 135° to optimize interior microclimates.
Micro-Footprint Modular Densification
As metropolitan real estate per-square-meter valuations continue to climb across global Tier-1 cities, commercial establishments and private residences demand hyper-efficient utilization of outdoor square footage. The 3m x 2m footprint represents the definitive standard for modular pod scaling—capable of standalone deployment or multi-bay perimeter expansion without violating strict municipal building height and setback regulations.
Carbon-Neutral Lifecycle & Sustainable Metallurgy
Global architectural standards (LEED v4.1, BREEAM) now enforce stringent embodied carbon reporting. Modern Chinese manufacturing processes utilize up to 45% post-industrial recycled low-carbon aluminum smelted using regional hydroelectric energy sources. Combined with infinite post-consumer recyclability, the custom aluminum pergola provides an eco-positive footprint surpassing timber and composite alternatives.
Targeted Global Applications & Spatial Configurations
Comprehensive installation templates engineered for distinct regional climates, building codes, and hospitality monetization goals.
Urban Patios & Roof Terraces
Ideal for European brownstones and American metro duplexes where crane access is impossible. Modules are engineered to fit through standard commercial freight elevators in segmented flat-pack crates, anchoring directly into structural concrete roof slabs with concealed dynamic chemical expansion bolts.
Sidewalk Dining & Cafés
Commercial restaurants utilize 3m x 2m enclosures along street perimeters to instantly expand wet-weather seating capacity by 8 to 12 covers. When paired with motorized zip blinds and infrared heaters, establishments report 30–45% increases in shoulder-season outdoor revenues.
Hospitality & Luxury Cabanas
Resorts in Mediterranean and Caribbean territories deploy private 3m x 2m daybed pavilions around swimming pools. Integrated louver seals divert rain runoff through hidden internal column gutters, shielding guest loungers from sudden tropical rain squalls.
Outdoor Kitchen & BBQ Islands
The 3-meter axis accommodates premium multi-burner BBQ consoles, prep sinks, and refrigeration units, while the 2-meter projection guarantees ample clearance for chefs and guests. Adjustable overhead louvers provide variable ventilation to exhaust smoke and cooking heat instantly.
Specification Comparison: 3m x 2m Industrial Architectural Matrix
Review engineering tolerances, metallurgical ratings, and system configurations across our core commercial product lines.
| System Architecture | Structural Profile Dimension | Wind Load Resistance | Louver / Canopy Mechanism | Integrated Drainage Capability | Recommended Global Sector |
|---|---|---|---|---|---|
| Bioclimatic Louvered 3x2 | 120mm × 120mm Posts / 150mm Beams | 120 km/h (Beaufort 11) | Motorized Dual-Blade 0°–135° Rotation | Four-Corner Concealed Internal Downspout | Premium Patios, Luxury Hotels, Urban Terraces |
| Retractable Canopy 3x2 | 100mm × 100mm Posts / 130mm Beams | 90 km/h (Beaufort 10) | Heavy-Duty Synchronous Belt Tension Drive | Front-Edge Inclined Gravity Shed Channel | Boutique Cafés, Bistros, Poolside Shading |
| Modular Single-Roof 3x2 | 110mm × 110mm Posts / 140mm Beams | 110 km/h (Beaufort 11) | Manual Gearbox or Compact DC Actuator | Perimeter Integrated Extruded Guttering | High-Volume DIY Wholesalers, Garden Centers |
| Enclosed All-Weather 3x2 | 130mm × 130mm Posts / 160mm Beams | 130 km/h (Beaufort 12 Hurricane Tier) | Motorized Roof + Triple Zip Screen Track | High-Volume Cascading Structural Guttering | All-Season Commercial Restaurant Expansion |
Enterprise Supply Chain Solutions for Global Importers
Streamlined manufacturing protocols, rigorous quality control frameworks, and optimized containerized logistics designed for volume dealers and commercial contractors.
Full OEM / Private Label Customization
We provide full white-label brand packaging, laser-etched dealer branding on post bases, tailored multi-language step-by-step installation guides, and complete CAD/BIM model libraries to accelerate project specification in architect bidding workflows.
Pre-Assembly Trial & QC Assurance
To eliminate expensive overseas return risks, our QC team carries out full mechanical pre-assembly checks for every batch. Louver synchronization, drive motor amp limits, rain tightness seals, and powder-coat mill thicknesses are validated with detailed inspection reports provided before final sealing.
Container Consolidation & Space Optimization
The compact component architecture of our 3m x 2m pergolas is engineered around standard ISO container dimensions. A 40ft High Cube container accommodates up to 85 complete 3m x 2m flat-packed pergola kits with side blinds, minimizing sea freight overhead per commercial unit.
Frequently Asked Questions: Global Sourcing & Engineering
Comprehensive technical and commercial answers addressing common engineering inquiries from international buyers, distributors, and engineering contractors.
Comprehensive Exterior Shade & Living Systems
Discover complementary architectural pergolas, side protection accessories, and luxury outdoor furniture manufactured to the same exacting industrial standards.
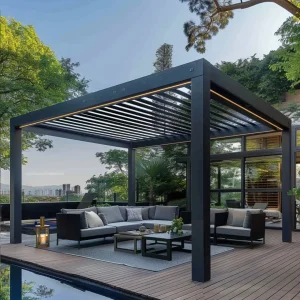
Wholesale The Modern Aluminum Pergola A Gateway to Outdoor Living Supplier, Suppliers
View Product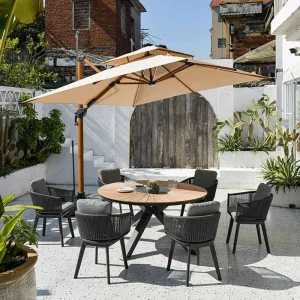
Wholesale Contemporary Stackable Outdoor Aluminum Chairs for Patio Manufacturer, Manufacturers
View Product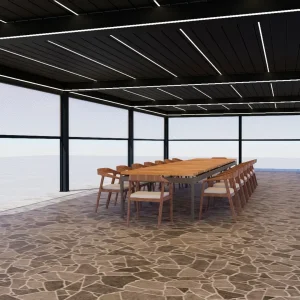
Custom Durable Powder-Coated Aluminum Pergola with Louvered Roof Supplier, Suppliers
View Product
Wholesale Commercial Louvered Pergola for B2B Supply Channels Suppliers, Factory
View Product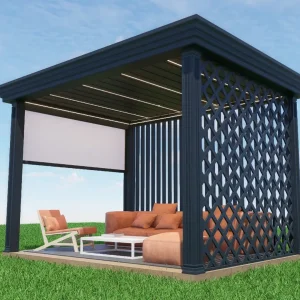
Wholesale Contemporary Aluminum Pergola with Safety Railing for Outdoor Entertainment Manufacturer, Suppliers
View Product
Wholesale Elegant Victorian-Style Aluminum Pergola with French Glass Doors Factory, Factories
View Product
Custom All-Weather Commercial Louvered Pergola for High-Traffic Restaurant Seating Suppliers, Factories
View Product