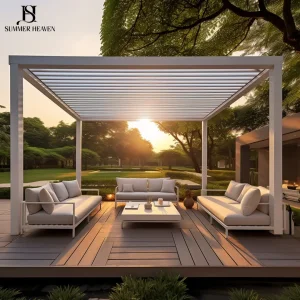
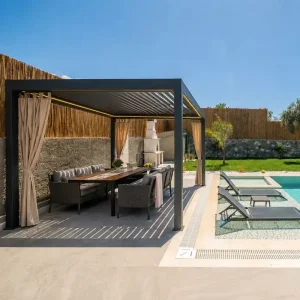
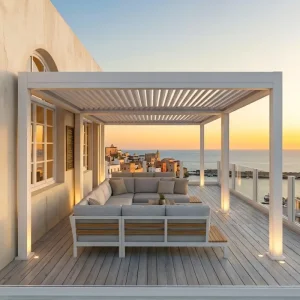
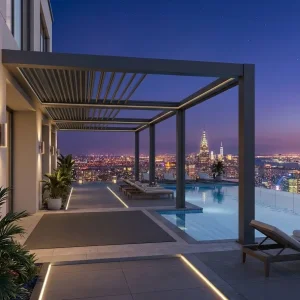
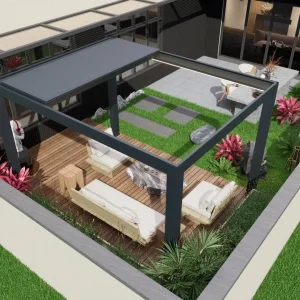
Featured Commercial Louvered Systems & Components
Consolidate premium 3 x 5 m structural frameworks with motorized zip screens and commercial accessories straight from our manufacturing bays.
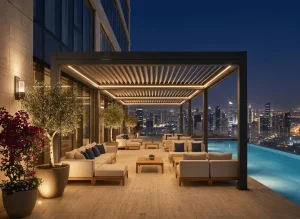

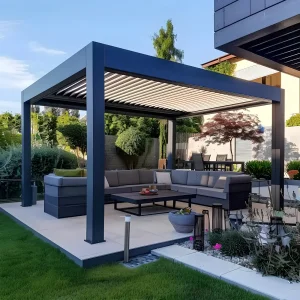
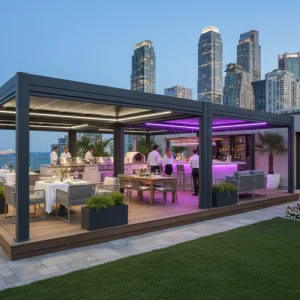

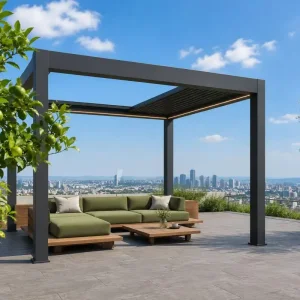
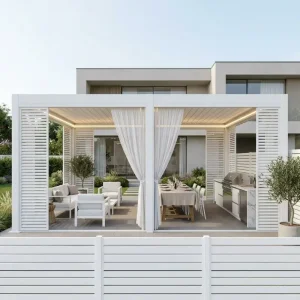
Global Procurement Demand for the 3 X 5 Gazebo Footprint
Why the 3 x 5 meter (approximately 10 x 16 ft) architectural module has evolved from a niche landscape request into the single highest-velocity asset for international exterior system distributors.
Optimized Spatial Density
At 15 square meters, the 3 X 5 gazebo perfectly satisfies the threshold for multi-zone hospitality utilization (accommodating a full 6-top dining suite alongside an exterior lounge or service station) without exceeding urban residential municipal permitting constraints across European and North American metropolitan zoning districts.
Containerization & Cube Utilization
Standardized 3-meter beam projections and 5-meter structural spans maximize container density during maritime shipping. Our precision profile nesting allows distributors to fit up to 38 complete flat-pack modular units within a single 40ft High Cube (HQ) container, reducing landed freight costs per unit by up to 27%.
Yield Dynamics for Contractors
General contractors and exterior landscape designers leverage the 3 X 5 footprint as an immediate value-add asset. Because it delivers high-performance weather-tight protection with automated bioclimatic motorization, project profitability rates regularly exceed 40% margin over legacy timber construction arbors.
Structural Architecture & Industrial Production Metrics
Summer Heaven operates a 4,000m² manufacturing ecosystem within Foshan's metallurgy hub, executing rigorous multi-stage CNC extrusion, precision thermal-break milling, and Qualicoat-certified electro-coating.
| Component Group | Industrial Grade Raw Material | Dimensional Profiling | Mechanical / Dynamic Load Standard |
|---|---|---|---|
| Structural Columns (Posts) | Extruded Al-Mg-Si Alloy (6063-T6) | 150 mm × 150 mm (Wall: 2.5 mm – 3.0 mm) | Engineered for high moment deflection resistance; hidden bottom mounting plates |
| Primary Perimeter Beams | High-Tensile Aluminum Extrusions | 175 mm / 220 mm Height Profile Channels | Internal dual-gutter capacity: sheds up to 140 L/min/m² rain event runoff |
| Bioclimatic Louvers | Double-Walled Aerodynamic Blades | 175 mm / 200 mm Blade Span (Tolerances ±0.3mm) | 0°–135° motor rotation; integrated silicone insulation gaskets against leakage |
| Fasteners & Hardware | Marine Grade 304 / 316 Stainless Steel | Concealed Structural Internal Fixings | 1,000+ Hours Salt Spray Testing compliant; zero galvanic corrosion risk |
| Automation System | IP67 Integrated Linear Actuators | 24V DC Ultra-Quiet Tubular Motors (<42dB) | Autonomous wind/rain override response time under 1.8 seconds |
Production Line Automation & Evolution Roadmap
Our strategic manufacturing timeline delivers forward-compatible shade infrastructure engineered for global integration.
Bespoke Extrusion Tooling
Deployment of closed-die custom extrusions optimizing strength-to-weight ratios, delivering 15-meter unsupported clear spans.
5-Axis CNC Fabrication
Fully automated multi-axis milling ensures zero-tolerance hole alignments, enabling tool-free rapid field installations for onsite crews.
Matter & Zigbee Smart IoT
Direct integration of smart home protocols, allowing building management systems (BMS) to regulate solar gain programmatically.
Low-Carbon Recycled Alloys
Transition to 75% recycled green aluminum billets, meeting stringent European Corporate Sustainability Due Diligence Directives (CSDDD).
Localization, Engineering Seals & Structural Compliance
Navigating cross-border building codes requires structural transparency. Summer Heaven delivers complete engineering dossiers, calculation sheets, and multi-regional compliance validation to accelerate local permit approvals.
North America (IBC & ASCE 7)
Fully compatible with the International Building Code (IBC). Our 3 X 5 modules provide documented calculations supporting dynamic wind uplift resistance up to Exposure Category C, alongside site-specific snow load ratings exceeding 45 lbs/sq ft.
European Union (EN 1090 & CE)
Manufactured under CE performance conformity following EN 13659 and EN 12056-3. Our internal post water evacuation systems adhere to European urban storm drainage guidelines, preventing freeze-thaw bursting across continental climates.
Australia & Oceania (AS/NZS 1170)
Structural profiles tested to withstand Region B & C wind actions under AS/NZS 1170.2 standards. Louvers are finished with marine-grade Qualicoat Class 2 powders to mitigate coastal salt spray pitting across beachfront resorts.
B2B Procurement & OEM Manufacturing FAQ
Essential technical, financial, and logistical insights for dealers, regional distributors, and contract specifiers.
Can our engineering department request custom profile wall thicknesses or column heights for a 3 x 5 gazebo order?
Yes. As an authentic direct factory, we maintain active tooling for both 2.0mm commercial-residential models and reinforced 3.0mm heavy-duty structural profiles. Clear column heights can be configured from 2.5m up to 3.8m, complete with reinforced inner galvanised steel or extruded aluminum stiffening sleeves for high wind-load zones.
How are mixed container shipments organized for retail distributor networks?
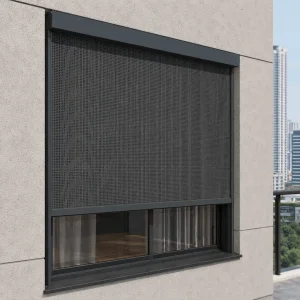
We routinely assemble mixed-container loads combining freestanding 3 X 5 single-roof pergolas, multi-bay interlocking units, architectural motorized zip screens, and outdoor hospitality furniture. Each sub-system is labeled with SKU barcoding, nested sequentially to avoid transit crushing, and loaded to maximize internal container volume.
What certifications and quality inspection reports are included with international shipments?
All Summer Heaven deliveries are backed by CE conformity documentation, independent third-party mill inspection certificates (verifying 6063-T6 chemical alloy composition), coating adhesion test records (cross-hatch dry/wet verification), and comprehensive packing manifests linked to assembly drawings.
What is your production lead time for full container load (FCL) OEM orders?
Standard architectural powder-coated finishes (Matte Anthracite RAL 7016, Traffic White RAL 9016, and Jet Black RAL 9005) feature a 20 to 25-day production cycle from drawing sign-off. Custom color matching and specialized wood-grain sublimation transfers typically add 7 to 10 days to the extrusion queue.
How does the internal drainage network manage torrential downpours?
Each dual-walled louver incorporates an engineered spill lip discharging directly into full-perimeter structural perimeter beams. These beams function as high-volume gutters, directing water down integrated internal column downspouts that exit discreetly through the baseplates, eliminating exterior PVC pipes.
Explore Allied Architectural Shade Systems
Complement your 3 X 5 gazebo supply chain with our full series of heavy-duty commercial pergolas, motorized systems, and reinforced modular components.