Standard & Custom Commercial Shading Systems
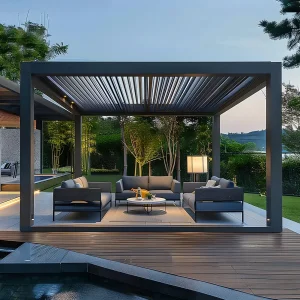
Explore our precision-machined motorized louvered pergolas, retractable configurations, and dynamic climate-control zip track enclosures ready for containerized global shipping.
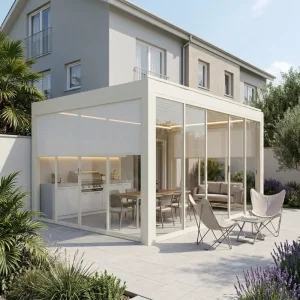
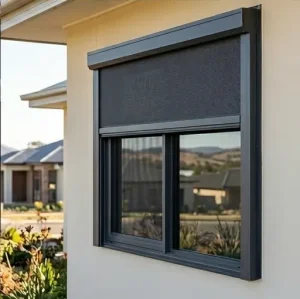


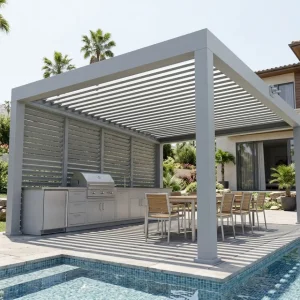
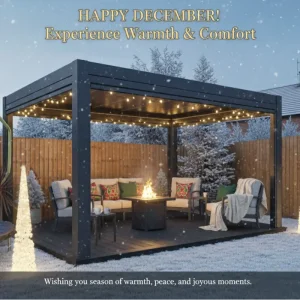
Macro Solutions: The Transition from Static Canopies to Bioclimatic Architecture
Global outdoor living has moved past lightweight canvas gazebos and timber pergolas into high-performance, precision-engineered bioclimatic louvered systems.
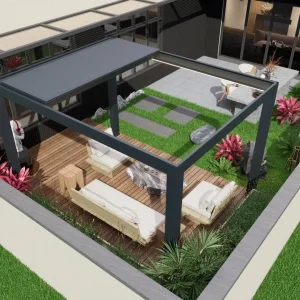
In the contemporary built environment, commercial developers, hoteliers, and premium residential architects no longer treat outdoor spaces as secondary amenities. The global market has experienced a radical structural transition: commercial and hospitality operations require year-round monetization of open air square footage, while luxury homeowners demand interior-grade thermal comfort on open patios. This economic shift has established the 10 x 20 pergola footprint (nominally 3 meters by 6 meters, spanning 200 square feet / 18.5 square meters) as the global gold standard for single-bay and modular expandable shade structures.
Unlike traditional timber structures that succumb to rot, fungal decay, moisture expansion, and fire hazards, or fabric-based retractable awnings vulnerable to structural tear under sudden wind squalls, custom engineered aluminum louvered pergolas operate as true architectural extensions. Fabricated from high-tensile extruded aluminum alloy 6063-T6, these systems provide permanent, engineered weather boundaries capable of automatic response to solar irradiance, barometric shifts, precipitation, and gust forces.
Commercial Hospitality Integration
Enables restaurants, wineries, and rooftop lounges to maintain maximum seating capacity regardless of weather. The 10x20 layout accommodates up to 24 seated covers per bay while integrating seamlessly with commercial outdoor heaters and misting conduits.
Structural Longevity & Zero Maintenance
Utilizing Class 2 Qualicoat powder coating and fluorocarbon PVDF surface treatments, factory-engineered aluminum assemblies resist marine salt spray, extreme UV degradation, and thermal expansion cycles without warping or repainting.
Dynamic Microclimate Modulation
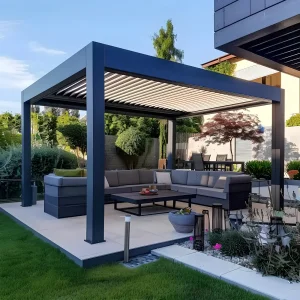
Rotating dual-walled airfoil louvers pivot from 0° to 120° or 135°, enabling precise thermodynamic management: reflecting harsh solar heat gain while utilizing natural stack-effect convection to draft hot air upward and out.
Engineering Architecture of the 10 X 20 Bioclimatic Footprint
Why the 10x20 ft span represents the engineering balance point between deflection resistance, internal drainage velocity, and modular assembly speed.
A 10 ft span (projection) by 20 ft length (width) presents unique mechanical engineering advantages. Spanning 20 feet without central structural support columns requires sophisticated beam cross-sections to eliminate noticeable mid-span deflection under high live loads and wind shear. Our factory solves this through reinforced hollow-core header beams (minimum profile 200mm x 150mm x 3.0mm wall thickness), allowing an uninterrupted, pillar-free opening that preserves traffic sightlines and floor-plan adaptability.
1. Hydraulic Drainage & Integrated Siphon Columns
The primary point of failure in low-quality pergolas is water infiltration and gutter overflow. The custom 10x20 pergola integrates a 360-degree perimeter perimeter gutter channel directly cast into the structural beams. The dual-lip louver blades feature continuous EPDM rubber co-extruded gaskets. When louvers close, water channels into the perimeter beam gutters, which feature an engineered 1:200 internal slope. Water is gravity-fed into concealed vertical drainage channels housed inside the corner posts (minimum 150mm x 150mm x 3.0mm), exiting through below-grade footings or concealed side weep-holes. This completely eliminates exterior downspouts and visible PVC plumbing.
2. Dual-Walled Airfoil Louver Mechanics & Torsion Drive
Cheap market variants rely on single-skin stamped sheet aluminum louvers that rattle in high winds and radiate trapped solar heat downward. Our factory utilizes extruded aerodynamic, hollow-chamber double-walled louvers (width 175mm to 200mm). The internal dead-air cavity acts as an acoustic and thermal insulation barrier, substantially dampening the sound of heavy downpours and blocking up to 98% of radiant thermal energy. Movement is powered by heavy-duty 24V DC IP67 brushless linear actuators boasting 3500N to 6000N thrust capacities, ensuring steady, synchronous louver rotation even under snowpack or wind pressure.
| Structural Parameter | Commercial Grade 10 x 20 (Our Factory) | Generic Market Competitor | Engineering Significance |
|---|---|---|---|
| Alloy & Temper | Primary Billets 6063-T6 / 6005A-T6 | Recycled Low-Grade 6063-T5 | 35% higher tensile strength; prevents yield failure under cyclonic winds |
| Column Profile & Wall | 150 x 150 mm · 3.0 mm Wall Thickness | 100 x 100 mm · 1.5 - 1.8 mm Wall | Provides critical moment-frame resistance without diagonal knee braces |
| Louver Design | Aerodynamic Double-Walled with EPDM Seals | Single-Wall Stamped Aluminum | Guarantees 100% watertight seal; thermal insulation & acoustic damping |
| Internal Drainage | Built-in Perimeter Siphon Gutters + 4-Post Weep | External PVC pipes or open spills | Handles high-velocity precipitation up to 120 mm/hr without splashover |
| Coating Standard | Qualicoat Class 2 / AkzoNobel Superdurable | Basic Single-pass Polyester powder | Resists chalking, fading, and salt-air corrosion up to 15+ years |
Localized Compliance & Regional Engineering Frameworks
International distribution requires navigating diverse municipal building codes, seismic calculations, and cyclonic design actions.
North America (IBC, ASCE 7-22 & HVHZ)
Engineered to comply with the International Building Code (IBC 2021/2024) and ASCE 7-22 structural load criteria. For coastal Florida, Caribbean, and Gulf Coast regions, our engineering team supplies calculated PE-stamped anchor plate details capable of meeting Miami-Dade High-Velocity Hurricane Zone (HVHZ) requirements with louver open locks up to 140 mph (225 km/h).
European Union (EN 13659 & EN 1090)
Factory production operates under strict EN 1090-1 execution standards for structural aluminum components. Fully CE marked in accordance with EN 13659 for solar protection devices and performance resistance against wind load Class 6 (up to Beaufort Scale 11), ensuring smooth municipal approval across France, Germany, Italy, and the UK.
Australia & Oceania (AS/NZS 1170)
Complies with Australian Standards AS/NZS 1170.2 for structural wind actions, engineered for Wind Regions A through C. Profile designs include high-density stainless steel 316 internal fasteners and heavy-gauge base anchor shoes designed for coastal chlorine, saltwater spray, and high solar UV indices in Australasia.
Commercial & Residential Architectural Application Scenarios
Optimized spatial layouts and structural adaptations for the 10x20 modular footprint across global sectors.
Hospitality & Rooftop Dining
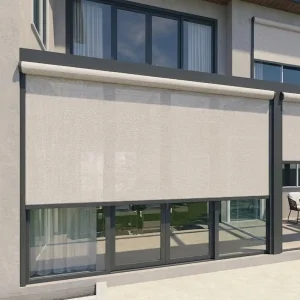
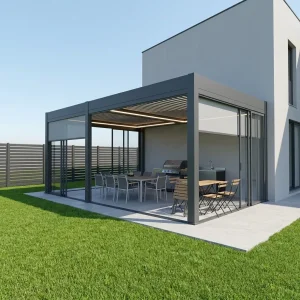
Installed freestanding or wall-mounted over restaurant patios. Creates an enclosed multi-season dining room when integrated with windproof motorized zip screens and infrared radiant heaters, ensuring zero table turnover loss due to sudden weather shifts.
Luxury Outdoor Kitchen & BBQ
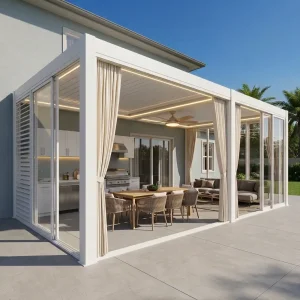
The 10x20 area provides the optimal zoning layout: a 10x10 culinary prep zone (grills, smoker, refrigeration island) paired with a 10x10 dining lounge. Louvers angle to 45° to extract cooking smoke naturally without mechanical exhaust hoods.
Poolside Cabana & Wellness Deck
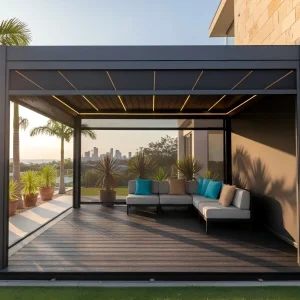
Used by five-star resorts and private estates as a poolside retreat. Aluminum louvers offer complete UV shade during peak midday hours, with optional integrated sliding glass doors and acoustic ceiling panels for private outdoor massage and spa zones.
Multi-Family Amenity Terraces
High-density urban developments specify multi-bay 10x20 pergolas linked in continuous runs. Shared central columns reduce structural footprint while providing co-working and outdoor meeting hubs for residential tenants.
Smart Automation, IoT Control & Technological Roadmap
Next-generation bioclimatic systems bridge the gap between building management systems (BMS) and intelligent responsive architecture.
The modern architectural pergola is no longer an isolated mechanical framework. It functions as an active microclimatic envelope integrated directly into home automation and commercial Building Management Systems (BMS). Our manufacturing facility incorporates state-of-the-art sensory electronics, field-bus automation protocols, and energy-harvesting technologies.
Automated Weather Sensory Array
Integrated optical rain sensors trigger 100% louver closure in under 12 seconds at the first drop of precipitation. Anemometers measure sustained winds and micro-bursts, automatically rotating blades to 60° to eliminate uplift forces when wind speeds exceed 80 km/h. Temperature sensors tilt blades slightly during sub-zero conditions to prevent ice-damming.
BMS & Smart Protocol Connectivity
Direct interface with Somfy RTS, KNX, Zigbee, Control4, and dry contact relays. Commercial operators can schedule automated solar-tracking routines, execute synchronized closure across 50+ modular bays simultaneously via mobile app or commercial central console, and monitor motor diagnostics remotely.
Integrated Micro-Inverter Solar Ready
Our next-gen R&D roadmap includes structural PV-integrated louvers (BIPV). The hollow chamber profiles are pre-wired to accept thin-film monocrystalline solar elements capable of generating up to 1.8 kW peak per 10x20 unit, offsetting lighting, automation, and local battery storage consumption.
Frequently Asked Technical Questions (B2B FAQ)
Authoritative answers on structural mechanics, factory OEM customizations, logistics, and on-site assembly for professional trade partners.
What are the exact mill extrusion tolerances and aluminum specifications for the 10x20 series?
Can a 10x20 pergola span the full 20 feet without middle posts?
How does the internal gutter and drainage management system handle intense tropical rainfall?
What surface treatment options are available, and how do you guarantee coastal salt-spray resistance?
What are the lead times for custom dimensions, custom RAL finishes, and OEM private labeling?
How is the 10x20 system packed for international container freight to eliminate transit damage?
What motorization and motor certification protocols are implemented in the electrical kit?
Smart Blinds, Outdoor Kitchens & Specialized Architectural Units
Expand your wholesale product portfolio with motorized roller screens, outdoor kitchen barbecue pergolas, and modular resort furniture.