
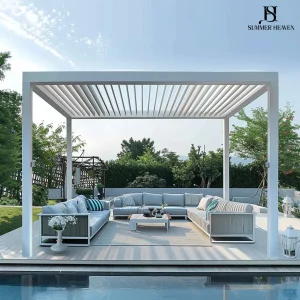
Long Island & Hamptons Luxury
Explore our primary four architectural systems pre-calibrated for New York commercial hospitality terraces, residential deck expansions, and coastal estates.
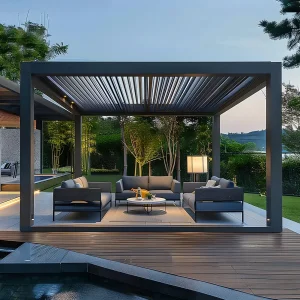
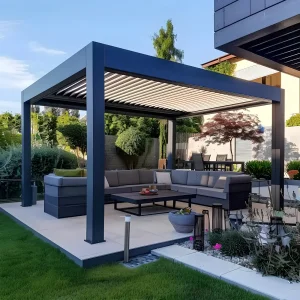
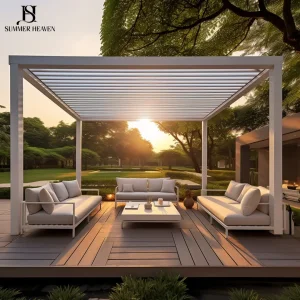
Deploying architectural shade in New York requires more than standard outdoor fixtures. From dense Manhattan rooftop zoning to corrosive Atlantic coastal salt sprays, engineering must meet rigorous structural standards.
Rooftop installations across Manhattan, Long Island City, and Downtown Brooklyn must comply with stringent New York City Department of Buildings (DOB) structural criteria. Elevated structures face aerodynamic wind tunnel effects exceeding 115 mph design velocities under ASCE 7-22 calculations. Our single-roof profiles incorporate reinforced base gusset plates, seismic anchoring kits, and internal tie-rod brackets designed for rooftop tie-in directly to building steel or dunnage beams.
From Westchester County north to Albany and the Hudson Valley, winter ground snow loads frequently reach 40 to 60 PSF (pounds per square foot). Our heavy-gauge 6063-T6 aluminum single-roof pergolas utilize custom dual-walled louvers with dual elastomeric EPDM compression seals. When closed, the interlocking blade geometry forms an integrated diaphragm, safely dispersing ground and drift snow loads while providing internal thermal resistance.
South Shore Long Island, Montauk, and the Hamptons subject outdoor structures to relentless maritime chloride attack and airborne fog salinity. We apply automated Qualicoat Seaside-grade, AkzoNobel powder coatings certified under AAMA 2604/2605 specifications. Combined with 316-grade marine stainless steel fasteners, structural components remain immune to galvanic blistering, chalking, and oxidation over decades.
Commercial developments and upscale residences worldwide have moved away from maintenance-heavy timber arbors and structural steel toward intelligent, bioclimatic aluminum structures.
Historically, North American exterior architecture relied heavily on pressure-treated lumber, cedar beams, or welded structural mild steel for pergolas and arbors. In fluctuating climates like New York—where summer relative humidity exceeds 80% and winter temperatures plunge below freezing—wood undergoes continuous dimensional distortion, cellular rot, checking, and required annual staining. Polycarbonate and corrugated sheet roofs inevitably suffer from UV embrittlement, yellowing, thermal buckling, and deafening rainfall noise transmission.
The contemporary architectural solution is precision-engineered 6063-T6 virgin aluminum alloy. Delivering an exceptional strength-to-weight ratio, zero biological degradation, and coefficient of thermal expansion far superior to composites, aluminum provides lifetime dimensional stability. Single-roof pergolas with motorized bioclimatic louvers empower commercial operators and homeowners to transform open sky into a sealed, watertight ceiling in under 12 seconds via automated RF remote, building management systems (BMS), or smart meteorological sensors.
In hyper-competitive hospitality markets like Manhattan’s Meatpacking District, Midtown, Brooklyn Heights, and Long Island City, every square foot of outdoor terrace space represents critical dining capacity. A sudden rainstorm or extreme midday solar irradiation causes instantaneous revenue attrition when outdoor areas are unprotected.
By specifying single-roof architectural pergolas equipped with integrated peripheral wind-retention zipper screens, dimmable 3000K/6000K LED perimeter lighting, and concealed far-infrared radiating heaters, restaurant and venue owners achieve immediate 365-day spatial monetization. Industry financial assessments prove commercial establishments recoup their capital expenditure (CapEx) investment on our aluminum pergola systems within 60 to 90 operational days through stabilized weekend seat turnover during adverse meteorological conditions.
| Performance Vector | Timber Arbors / Cedar Pergolas | Mild Carbon Steel Pavilions | Our Architectural 6063-T6 Aluminum Systems |
|---|---|---|---|
| Structural Integrity & Decay | Prone to rot, fungal attack, insect boring, and warping | Rapid interior-pipe corrosion if moisture breaches seals | Naturally passive oxide layer; impervious to biological & corrosion decay |
| Structural Weight & Dead Load | Heavy; moisture absorption drastically adds dead weight | Extremely heavy; complicates rooftop load calculations | Optimized high strength-to-weight ratio; ideal for high-rise rooftop dunnage |
| Surface Coating Longevity | Requires bi-annual repainting, sealing, or chemical staining | Requires continuous rust remediation and industrial repaint | AkzoNobel/Tiger Drylac AAMA 2604/2605 powder coatings (15–20 yr guarantee) |
| Dynamic Climate Adaptation | Static open slats; provides zero precipitation shielding | Static structural canopy; captures wind uplift underneath | Bioclimatic 0°–135° motorized louvers with automated storm deflection logic |
| Internal Cable & Water Drainage | Surface-mounted unsightly conduit and external gutters | External drainage spouts subject to winter ice cracking | 100% concealed perimeter louvers-to-beam-to-column internal drainage paths |
How our centralized production facility leverages China’s premier industrial aluminum cluster to offer global B2B procurement partners unparalleled tolerances and margin advantages.
We operate in the heart of the world’s most dense aluminum supply chain in Foshan, China. Utilizing 3,500 to 5,500-metric-ton direct extrusion presses, we formulate customized virgin primary aluminum billets (A00 grade) into monolithic 150mm×150mm, 200mm×200mm posts and oversized 220mm integrated gutter-beam profiles with nominal wall thicknesses up to 3.0mm–4.0mm at high-stress structural joints.
Precision installation depends entirely on factory machining accuracy. Every beam, corner node, and pivot bracket passes through continuous 6-meter 5-axis CNC machining centers. Bolt holes, inter-louver link bar connection slots, and drainage weeps are milled to tolerances under ±0.2mm. This ensures American contractors and local assembly crews experience seamless, zero-field-cutting assembly on New York job sites.
Eliminating on-site errors is paramount for international export. Before crate sealing, every custom single-roof pergola undergoes full physical trial assembly in our 4,000m² facility. Louver rotations are motor-tested through 50 continuous cycling loops, torque tolerances are verified, waterproof EPDM blade compression seals are water-tested, and LED strip circuits are checked for electrical continuity before flat-pack crating.
Primary Alloy Standard: Architectural Aluminum Alloy 6063-T6 (Yield Strength: ≥170 MPa, Tensile Strength: ≥215 MPa, Brinell Hardness: ≥75 HB).
Surface Treatment: Horizontal continuous automated electrostatic powder coating. Film thickness: 70–90 microns. Certified salt spray corrosion test: ASTM B117 > 3,000 hours without surface blistering.
Integrated Hydraulic Capacity: Internal gutter capacity calculated at 0.08 L/s per square meter of roof catchment area, diverting water through hidden downspouts in the perimeter columns without splashing or exterior overflow.
From ultra-compact urban terraces in Manhattan to sprawling residential compounds across Upstate New York, our single-roof pergola line adapts to specific geographic and structural environments.
Context: Severe space constraints, service elevator delivery restrictions, strict building dead-load limitations, and high wind exposure.
Engineering Solution: Modular single-roof pergola structures configured in manageable extrusion lengths suitable for freight elevator transport or crane rigging. Lightweight 6063-T6 profiles reduce dead loads on pre-stressed concrete slab decking. Structural anchor bases mount directly onto steel dunnage framing or floating pedestals with high-tensile counterweights, meeting NYC DOB Chapter 16 wind uplift criteria without roof membrane penetration.
Context: Oceanfront salt-spray exposure, intense direct solar radiation, and demanding architectural aesthetics matching luxury shingle-style and modern estates.
Engineering Solution: Architectural finishes in custom RAL colors (such as Textured Anthracite Grey RAL 7016, Crisp Matt White RAL 9016, or bespoke anodic bronze). Integrated motorized zip screens with Serge Ferrari Soltis micro-perforated composite mesh offer 95% solar heat rejection, insect mitigation, and privacy without obstructing panoramic Atlantic coastal views.
Context: Four-season suburban patio entertaining requiring thermal comfort, smoke evacuation for BBQ islands, and heavy winter protection.
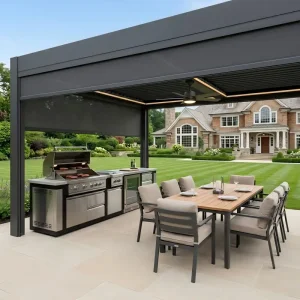
Engineering Solution: Freestanding or wall-mounted Model 175 single-roof modules designed with specialized overhead ventilation geometry. Adjustable louvers articulate to a 45° angle to draw cooking fumes away from gourmet outdoor kitchens while maintaining shade. In winter, closed louvers support accumulated snow loads, keeping outdoor kitchen appliances, refrigeration, and seating dry.
Context: Large outdoor commercial footprint expansion, seasonal weather volatility, and tourist volume swings.
Engineering Solution: Continuous single-roof architectural spans with motorized Somfy or Tuya-integrated tubular motors. Automated weather sensors detect rain or freezing conditions: louvers close immediately upon droplet contact to protect patrons, or auto-open during severe blizzards to prevent exceeding ultimate structural snow pack thresholds if specified.
How New York landscape architects, general contractors, and pergola dealers leverage our direct factory capabilities to streamline import logistics, reduce landed costs, and maintain brand control.
We provide specialized OEM and private-label manufacturing programs for North American distributors. This includes custom laser-etched branding on post corner caps, branded packaging, custom-tailored installation guides in American imperial measurements (feet and inches), and white-label architectural submittal portfolios with structural PE stamp readiness.
Shipping to the Port of New York & New Jersey (Red Hook, Elizabeth Marine Terminal) requires disciplined container spatial management. Our export engineers utilize custom 3D nesting packing algorithms. We consolidate single-roof pergolas with zip blinds, glass sliding panels, and outdoor kitchen modules in single 40ft HQ containers, reducing landed ocean freight costs by up to 34% per unit.
Long-haul maritime transport requires protective packing. Profiles are wrapped in protective PE anti-scratch film, encased in 15mm shock-absorbing pearl foam sleeves, and crated in steel-reinforced solid plywood seaworthy cases. Louvers are partitioned to prevent vibrational micro-abrasions, guaranteeing immaculate powder finish presentation at the job site.
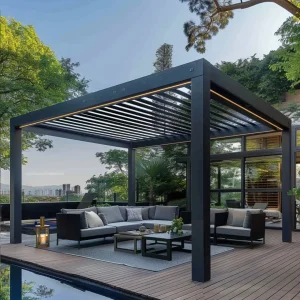
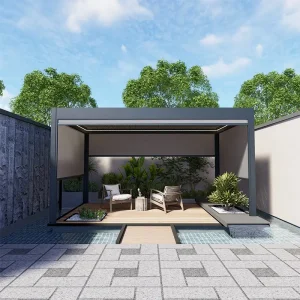
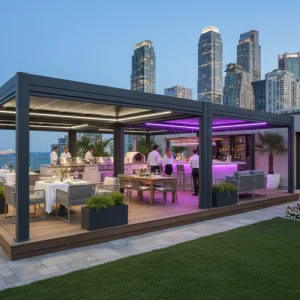
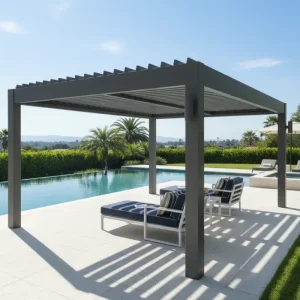
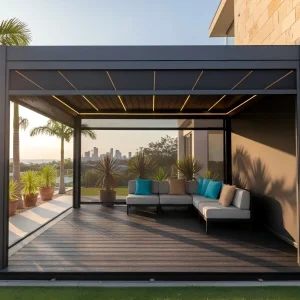
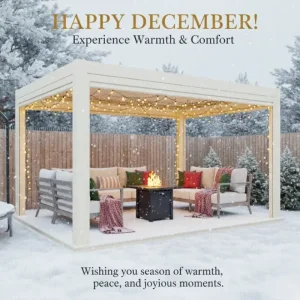
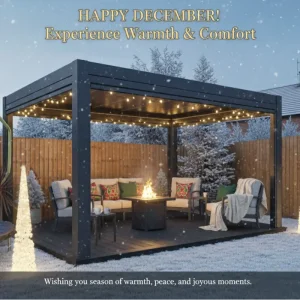
Review our complete manufactured product range, from commercial hardtop modular pavilions to smart motorized bioclimatic kits engineered for immediate deployment across New York projects.
Direct answers to the most common questions raised by New York architects, general contractors, commercial developers, and regional importers.
Whether you are tendering a multi-unit luxury condominium development in Manhattan, stocking a distribution warehouse in New Jersey, or building a high-end estate terrace on Long Island, our engineering team is ready to prepare CAD shop drawings, wind load calculations, and competitive factory-direct pricing within 24 hours.
Send Inquiry Now — Request Factory Direct Quotation