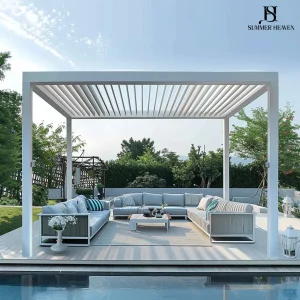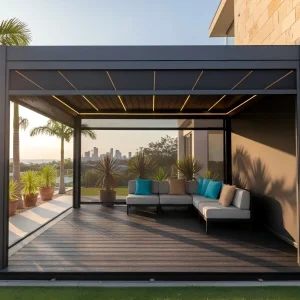
Product Catalog: Tier 1 Systems
High-Performance Structural Louvers & Pergola Assemblies
Engineered to commercial thresholds, our automated architectural shade structures are fully documented with finite element wind load analyses and industrial motor ratings.
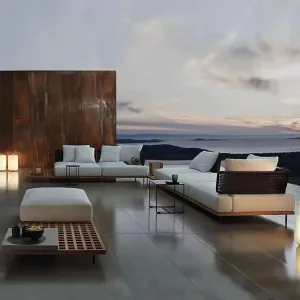
Custom Luxurious All-Weather Outdoor Sofa for Modern Patios
Product Specifications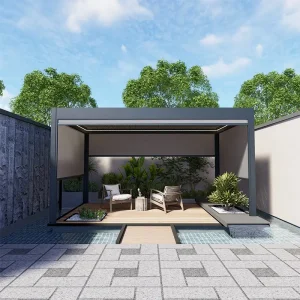
Wholesale Modern Aluminum Pergola 175mm Electric
Product Specifications
Custom Structural Grade 175mm Louvered Pergola: Certified 89 mph
Product Specifications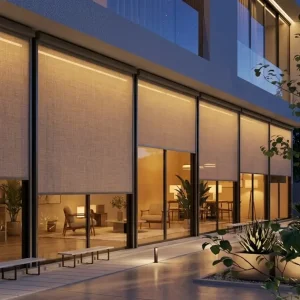
Custom High-Performance Zip Screen Solutions for Outdoor Facades
Product Specifications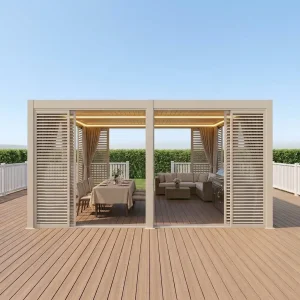
Custom Bioclimatic Aluminum Pergola Kit for Commercial Dining
Product Specifications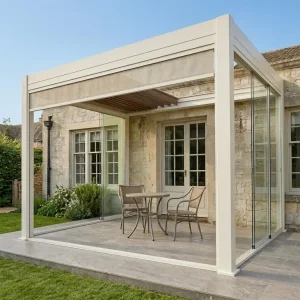
Wholesale The Automated 180-Series High-Density Outdoor Room
Product Specifications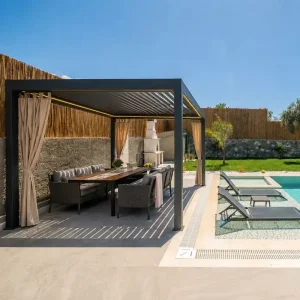
Wholesale Premium Aluminum Louvered Pergola for Expanding Markets
Product Specifications
Strategic Procurement Analysis
Decoupling Risk: Global Commercial Demands for Yardistry Louver Systems
B2B importers, master distributors, and general engineering contractors demand strict metallurgical repeatability, accelerated field installation cycles, and verified resistance to extreme weather.
Structural Integrity & Wind Updraft Mitigation
Commercial outdoor structures face catastrophic failures without verified multi-bay anchor calculations. Modern B2B buyers require complete computational fluid dynamics (CFD) validating up to 89 mph (143 km/h) survivability, 6063-T6 architectural grade structural frames, and custom-reinforced internal corner gussets.
Turnkey Pre-Engineered Modular Tolerances
On-site labor overhead is the leading margin erosion vector for installation contractors. Modular Yardistry pergola solutions utilize factory CNC-pre-drilled joints, dry-fit snap connections, and recessed integrated drainage manifolds, reducing installation labor windows from days to single-shift operations.
Multi-Zone Climate Protection & Durability
From the corrosive saline marine environments of coastal Florida to the heavy sub-zero snow loads of Scandinavia, structural outdoor living demands certified Qualicoat Class 2 powder coatings, dual-wall louver geometries with thermal isolation options, and specialized high-torque 24V DC IP67 actuators.
Direct-From-Source Manufacturing
China Factory 4.0: Supply Chain Resilience & Metallurgical Superiority
Capitalizing on Foshan's dense industrial cluster, Summer Heaven provides unmatched economies of scale, strict traceability, and advanced automated robotic fabrication lines.
6063-T6
Virgin Billet Aluminum
±0.5mm
High-Precision CNC Tolerance
15-20 Days
Rapid Prototyping & Tooling
Qualicoat Class 2
Standard Surface Treatment
Bespoke Tooling & Mold Extrusion
Our upstream integration spans in-house aluminum matrix design, handling up to 350mm structural cross-sections. This allows custom louvers, columns, and architectural brackets without the excessive MOQs common in standard production centers.
Automated Robotic Surface Treatment
Electrostatic automated powder-coating lines apply multi-layer AkzoNobel fluorocarbon (PVDF) formulations. Each profile batch undergoes comprehensive cross-hatch adhesion, salt spray (1,000+ hrs), and impact-resistance testing before approval.
Container Consolidation & Kitting
Mixed inventory management enables the unified staging and crating of pergolas, integrated zip blinds, perimeter structural glass doors, and outdoor culinary islands into a singular standardized shipping container, minimizing customs dwell times.
Technical Roadmap & Specification
Engineering Benchmarks: Yardistry Alternative vs. Standard Louver Systems
Examine the mechanical differentiators and structural parameters separating Summer Heaven's wholesale assemblies from generic market grades.
| Engineering Parameter | Commercial Grade 175/180 Series | Generic Market Pergolas | Architectural Compliance Standard |
|---|---|---|---|
| Alloy Composition | Virgin 6063-T6 Primary Aluminum Ingot | Recycled Scraps / Mixed 6060 Temper | ASTM B221 / EN 755-9 |
| Structural Post Wall Thickness | 2.5mm to 3.0mm Reinforced Sections | 1.2mm to 1.5mm Lightweight Formings | Eurocode 9 (Structural Aluminum) |
| Internal Drainage Architecture | Quad-Chamber Hidden Perimeter Gutter with Leaf Filter | Surface Channel / Overflow Seepage | Integrated Hydraulic Discharge Testing |
| Drive Mechanism | Heavy-Torque Tubular / Push-Rod linear Actuators (IP67) | Light Consumer Motors (IP44 Rated) | CE Machinery Directive 2006/42/EC |
| Snow Load Rating | Engineered up to 120 kg/m² (Variable Pitch Blades) | Less than 45 kg/m² (Blade Sag Prone) | EN 1991-1-3 Snow Load Directive |
| Smart Home Protocols | Tuya Zigbee, Matter, RS485 & Somfy RTS Automation | Proprietary RF 433MHz Only | EN 300 220-2 / FCC Part 15 |
Global Solutions & Code Compliance
Macro-Level Architectural Applications & Regional Compliance
Eliminate project delays with engineered assemblies built to satisfy local municipal zoning, regional structural standards, and international certifications.
Hospitality & Extended Commercial Assets
For high-turnover alfresco dining and rooftop lounges, unpredictable precipitation means lost revenue. Our bioclimatic systems maintain continuous revenue generation by switching from open sunlight to 100% watertight protection via intelligent rain-sensing louver closures.
North American & European Structural Certifications
Every commercial module can be delivered with third-party verified mechanical calculations, matching IBC (International Building Code), ASCE 7-16 structural loading requirements, and European CE EN 1090 structural aluminum fabrication compliance.
Future Technical Roadmap: IoT Smart-Shelter
Our forward R&D encompasses integrated BIPV (Building Integrated Photovoltaic) louvers, enabling complete microgrid self-sufficiency for charging stations, radiant floor heating, and smart HVAC tie-ins via BACnet and KNX building automation protocols.
Technical & Procurement FAQ
Frequently Answered Technical Questions for B2B Importers
Clear, direct answers regarding specifications, OEM capabilities, structural validation, and international shipping protocols.
How does your Yardistry-alternative system handle extreme regional wind speeds?
Our structural posts utilize up to 3.0mm primary wall profiles in high-tensile 6063-T6 aluminum, joined by steel foundation anchors. Systems are certified through third-party mechanical laboratory tests to withstand sustained hurricane conditions up to 89 mph with louvers locked in the flush closed position.
What is the typical production timeline for customized architectural profiles?
Standard containerized SKUs ship within 20–25 days from final approval of engineering drawings. For custom mold development, profile extrusion tooling requires approximately 10–14 days, followed by pre-production prototype verification within 7 days.
Can you provide comprehensive white-labeling and localized packaging?
Yes. We offer fully branded drop-ship-ready crating, private-label barcoding, branded component packaging, and clear installation manuals with your corporate identity, ideal for building materials distributors and regional brand owners.
How is water ingress prevented at the pivot pins and joints?
Our dual-wall aerofoil louvers feature extruded UV-stable EPDM co-extruded gaskets along both sealing edges. When louvers close, they create a compression-sealed interlocking barrier that diverts runoff toward peripheral box-beam gutters and down through post bases.
Factory Integration: Commercial Series
Engineered Enclosures, Retractable Systems & Heavy-Span Assemblies
Expand outdoor living portfolios with specialized retractable fabric membranes, windproof perimeter zip screens, and modular multi-bay assemblies.

Wholesale 175mm Louvered Pergola: Custom Aluminum Kitchen Base
Product Specifications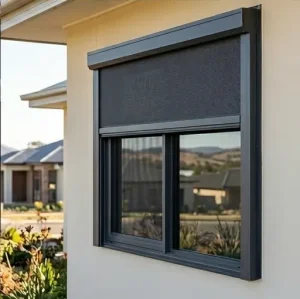
Wholesale Motorized Exterior Zip Screen for Restaurant Climate Control
Product Specifications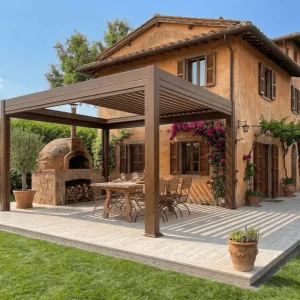
Wholesale Chef’s Retractable Pergola: 180-Series Shield
Product Specifications
Custom Grade 180-Series Retractable Pergola for High-Traffic Patios
Product Specifications
Custom Smart Motorized Bioclimatic Aluminum Pergola System
Product Specifications
Custom Hurricane-Resistant 220mm Pergola: 89 MPH Wind Rating
Product Specifications
Wholesale High-Performance Aluminum Pergola for Hospitality
Product Specifications