
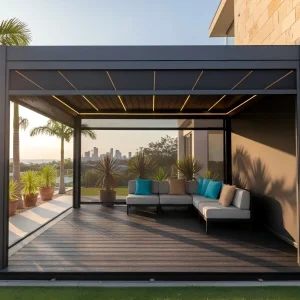
Primary Modular Stock
High-Performance Structural Systems & Component Lineup
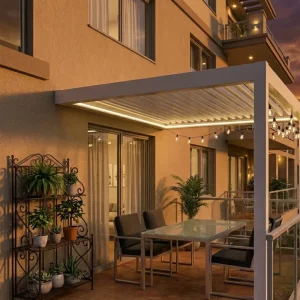
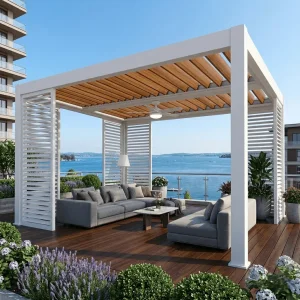
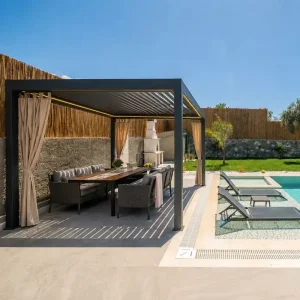
Engineered for seamless ledger-board attachment, high wind shear dampening, and high-flow internal gutter networks. Procure container-optimized systems manufactured to exact project schedules.

Industry Economics
Macro Dynamics in Global Attached Pergola Procurement
Evaluating structural building codes, asset expansion demands, and manufacturing integration models across commercial, residential, and hospitality developments.
Hospitality Revenue Maximization
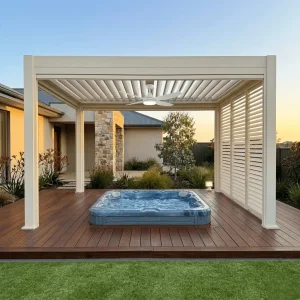
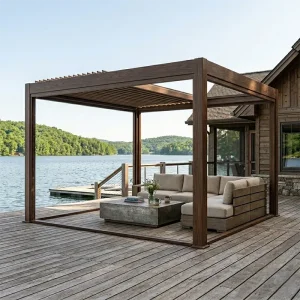
Attached pergolas with solid or bioclimatic louvered roofs function as direct revenue-generating spatial expansions. By anchoring to existing facade perimeters, dining facilities and luxury resorts eliminate the requirement for disruptive central support footings while extending outdoor patron capacity across multi-seasonal environments.
Dynamic Thermal Envelope Control
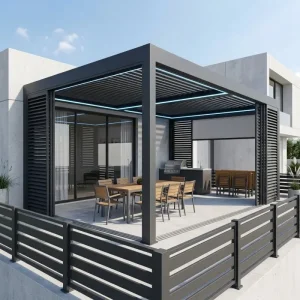
Modern commercial architects specify attached roofed pergolas to establish high-efficiency microclimates adjacent to interior glazing. Modulating solar gain before heat transfers through curtain walls reduces indoor air-conditioning HVAC loads by up to 28% during peak solar transit periods, supporting global green building mandates.
Consolidated B2B Logistics Optimization
Direct supply partnerships with Foshan extrusion manufacturing centers allow distributors to bypass multi-tiered intermediary margins. Precision pre-drilled extrusions, unified modular fastenings, and customized structural node packaging allow 40-foot HQ shipping containers to reach maximum volumetric space utilization without transshipment handling hazards.
Structural Metallurgy
Precision Fabrication & Structural Integrity Specifications
Attached roof systems undergo elevated stress profiles due to wind uplift and localized wall-anchor torque. Below are the verified technical parameters maintained across our manufacturing lines.
| Performance Metric | Commercial Grade Specification | Structural Testing Benchmark | Industrial Value Add |
|---|---|---|---|
| Alloy Composition | Primary 6063-T6 Architectural Grade Aluminum | ASTM B221 / EN 755-2 Standard | Maximum tensile yield strength resisting torsional deflection on wall connections. |
| Wall Thickness Profile | 2.0 mm to 4.5 mm Reinforced Internal Ribbing | FEA Structural Stress Simulation | Eliminates structural sagging over clear spans extending beyond 6000 mm. |
| Surface Treatment | AkzoNobel / Qualicoat Class 2 Powder Coating | 3000-Hour ASTM B117 Salt Fog Exposure | C5-M Marine-grade resistance to degradation, fading, and micro-cracking. |
| Dynamic Louver Sealing | Dual-Chamber EPDM Interlocking Co-extrusion | Static Head Water Infiltration Test (150L/m²·h) | Completely eliminates perimeter thermal transmission and horizontal splash back. |
| Drainage Capacity | Direct Concealed Internal Guttering Column Routing | 120 mm/hr Heavy Torrential Rain Metrics | Prevents exterior cascading water overflow into building facade joints. |
Technology Horizon
Intelligent Automation & Roadmap
Advancing beyond mechanical canopies: integrating smart automated response micro-controllers, IoT building management interfaces, and closed-loop structural manufacturing.
±0.2mm
CNC Milled Joint Tolerance
Class 12
Beaufort Scale Resistance
100%
Recyclable Raw Billets
IP67
Actuator Water Protection
Automated Bioclimatic Micro-Actuation
Integrating 24V linear electronic actuators equipped with digital feedback loops allows louvers to dynamically modulate based on incident solar angle, local wind velocity thresholds, and real-time precipitation sensors without human intervention.
Building Automation Protocol (BMS)
Native integration with RS485, Zigbee, and KNX control systems enables commercial property managers to synchronize dozens of attached roof canopies from a unified HVAC and central lighting orchestration terminal.
Engineered Ledger Thermal Breaks
Next-generation structural ledger wall mounts feature embedded polyamide insulating strips, eliminating direct structural thermal bridges between exterior aluminum frameworks and the building's interior architectural envelope.
Jurisdictional Rigor
Localized Code Adaptation & Engineering Verification
Attached structures pose specific engineering compliance requirements. We assist distributors and master installers with the design calculations required by global permitting boards.
North American ASCE 7-22 Standards
Providing dynamic structural calculations verifying ultimate wind uplift pressures for high-velocity hurricane zones (HVHZ), including structural ledger-anchoring engineering sets detailing concrete sleeve, through-bolt, and timber stud bolt spacing matrices.
European Eurocode 9 Verification
Compliance with EN 1999-1-1 requirements for structural aluminum components. Fully verified CE execution dossiers detailing dead load distribution, live snow loading thresholds (up to 180 kg/m²), and automated wind relief blade open configurations.
Australasian AS/NZS 1170 Alignment
Region-specific engineering for cyclical cyclonic wind regions and extreme UV radiation indices. Utilizing Qualicoat Seaside certified powder chemistry ensures finish longevity against high atmospheric salt levels across Oceania coastline developments.
Engineered Accessories & Expansions
Integrated Enclosures, Profiles & Specialized Assemblies
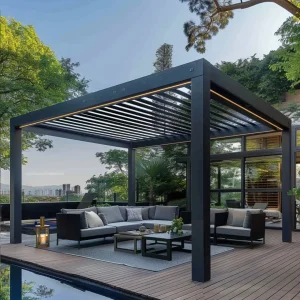
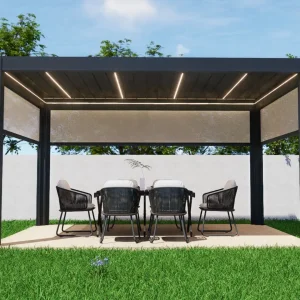
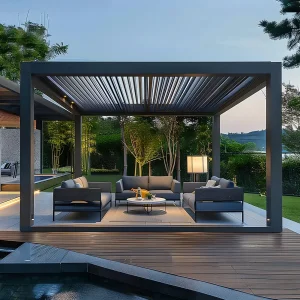
Complement core attached pergolas with engineered track blinds, reinforced louvers, and bespoke deck interface modules to complete project bids.




Quality Control
Foshan Industrial Cluster Production Governance
Our lean manufacturing flow bridges CAD engineering directly with fully automated CNC machining centers to ensure dimensional repeatability across multi-container supply runs.
Spectrometric Assay
Every aluminum billet melt undergoes spectral alloy verification prior to extrusion, ensuring the chemical purity of magnesium and silicon ratios to guarantee 6063-T6 hardness parameters.
5-Axis CNC Milling
All structural beam connections, louver pivot sockets, and hidden internal gutter ports are precision-machined using calibrated 5-axis tooling, eliminating site drilling during installation.
Coating Cross-Hatch Test
Finished profiles undergo automated cross-hatch adhesion and MEK solvent resistance testing to verify powder cure integrity, maintaining an 80+ micron uniform protective barrier.
Pre-Assembly Audit
Random production units undergo complete shop assembly before packaging, confirming smooth electronic motorized drive operation, gutter seals, and square ledger fitment.
Procurement Knowledge Base
Frequently Answered Technical & Supply Questions
Direct technical clarifications on attached roof systems for commercial procurement officers, distribution buyers, and project estimators.
How does an attached pergola roof handle differential building movement and facade expansion?
Our attached systems utilize an engineered ledger channel system equipped with slotted anchor profiles and continuous EPDM expansion gaskets. This accommodates normal seasonal thermal expansion and building settling without placing shear loads on the primary extrusion or compromising the building envelope's weather seal.
What anchoring specifications are supplied for mounting to various substrate structures?
We provide verified structural engineering calculations and hardware schedules for reinforced concrete, core-filled CMU, structural steel framing, and residential timber stud facades. Chem-set epoxy studs, stainless steel mechanical wedge anchors, or insulated through-bolt sleeves are specified based on building substrate reports.
How does the integrated internal gutter system prevent backflow against the wall connection?
The ledger beam profile features an elevated 25 mm integrated counter-flashing upstand designed to tuck beneath existing facade flashing or receive structural silicone jointing. Louver blades channel runoff into a high-capacity front and side perimeter gutter box with built-in pitch gradients directing discharge through vertical post columns.
What OEM and private label customization is available for distribution partners?
We provide turnkey private-label support, including bespoke laser-cut beam caps, customized hardware packaging, multilingual installation manuals branded with your trademark, and custom extruded profile geometries for exclusive geographic territories under contracted annual volume commitments.
What is the standard manufacturing lead time and full container load (FCL) packing protocol?
Standard production lead time is 20 to 28 business days from final CAD drawing approval. All components are packed in structural honeycomb cartons, edge-protected, and wrapped in protective PE films. Hardware assemblies are categorized by assembly sequence to streamline site installation for your crews.