A pergola can turn a bare patio into a defined outdoor room, with shade overhead and clear space for seating below. For contractors, that practical change can make an outdoor project easier for clients to picture and use. The opportunity is not just visual. It is functional.
The National Association of Home Builders’ 2024 What Home Buyers Really Want report identifies patios as a highly desired home feature. That finding supports the broader appeal of usable outdoor areas, though it does not measure demand for pergolas specifically. A Pergola For Building Contractor can therefore be a useful project option when the site, budget, and client’s needs align. It can also add coordination work: footing locations, drainage, material selection, and installation details all matter.
Details sell the idea. Think of afternoon shade falling across a dining table, or a defined walkway beside the posts. Still, a pergola is not the right fit for every yard. I would not promise a resale return without local evidence. That restraint matters. I can’t responsibly attribute a quotation to a named pergola-industry expert without a verifiable source, and none was provided. A sourced expert quote would strengthen this introduction without turning a reasonable design choice into an unsupported guarantee.
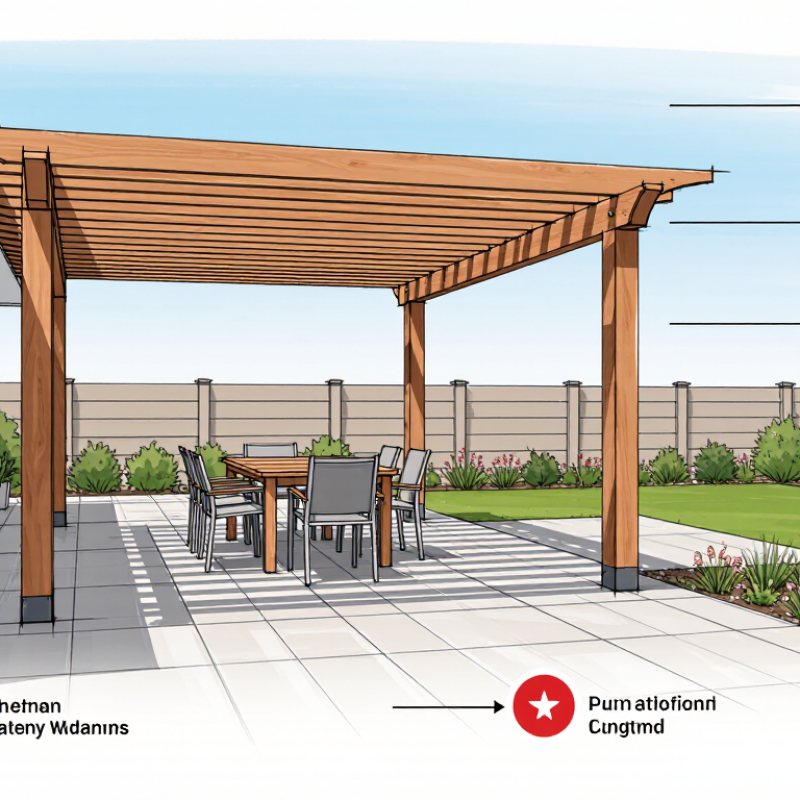
A pergola is an outdoor frame made with posts and overhead beams, often topped with spaced rafters or slats. Unlike a solid-roof shelter, it leaves gaps that admit daylight and moving air. Think of it as a frame, not a roof. That distinction matters. Depending on its orientation and spacing, a pergola can cast striped shade across a patio, walkway, or seating area. It may stand independently or connect to a building, where the wall and attachment points need careful assessment.
For contractors, function begins with the site. Measure the footprint, check ground slope and drainage, and consider how sunlight moves during the day. A pergola can define an outdoor room, support climbing plants, or carry a suitable retractable shade cover. But an open slatted top will not keep furniture dry in steady rain. The honest caveat: shade shifts as the sun moves. Post bases, beam spans, wind exposure, and material movement affect stability and maintenance, so sizing should reflect project loads and applicable building requirements. Plans can look tidy on paper, yet nearby trees, gutters, or doors may complicate placement.
A pergola can make an overlooked patio feel like a usable room without enclosing it. For contractors, that means creating a clear place for dining, waiting, or gathering.
Overhead slats can soften direct sun, while open sides preserve airflow and views. The difference is tangible: a table no longer sits in full glare at midday. Even a modest structure can give a back door a more natural destination. That matters.
Useful space depends on the site, not just the frame. Contractors should check the sun path, door swings, walking routes, and where rainwater drains. A pergola placed too close to a window may darken an interior; one set over a narrow path can feel cramped. It also does not provide complete rain or wind protection. Be honest about that.
Plan sturdy footings and suitable materials, then explain how the shade will shift through the day. A sketch with furniture dimensions can reveal awkward clearances before installation.
Some plans still need adjustment once the site is measured. That is normal. A well-sited pergola adds flexible outdoor area, but its value comes from thoughtful placement and realistic expectations.
For contractor projects, pergolas can be tailored to the building, available space, and client priorities. A freestanding frame suits patios away from exterior walls, while an attached design can extend an existing outdoor area. Adjustable louvers offer control over sun and rain; fixed slats create a simpler, consistent pattern. Privacy screens can soften wind and sightlines, but they may also make a small space feel enclosed. That trade-off matters.
Material choice affects appearance, installation, and upkeep. Cedar and other suitable timber species bring visible grain and can be cut to fit irregular spaces, though they need periodic finishing. Aluminum is lightweight and resists rust, making it practical for clean-lined designs. Galvanized steel provides a sturdy frame, but its weight and finish require careful planning. Composite components may reduce routine maintenance, yet heat, color variation, and fastening details deserve review before specifying them.
Check post locations, drainage, footing conditions, and connections before finalizing a layout. A detailed site measure can prevent awkward clashes with doors, gutters, or existing paving. Local wind and snow loads may affect spans and anchoring, so confirm structural requirements with a qualified professional. A rendering can look convincing and still miss a practical flaw; I would check the clearances twice.
Planning note: Standard lumber dimensions give contractors familiar material options for pergola designs. This chart shows actual thickness and face width for common U.S. surfaced lumber sizes, in inches. Dimensions alone do not determine safe spans or load capacity; those depend on material grade, species, loads, connections, and local code.
For building contractors, a pergola can add usable outdoor space without enclosing it, but the design still needs careful planning. Before pricing, confirm local permit rules, property setbacks, and whether the structure counts as an accessory building. Requirements differ by jurisdiction, and wind or snow loads can affect post sizes, footing depth, and connections. Check overhead utilities and underground services before digging; a marked plan is cheaper than a repaired line. Worth checking. Where a pergola attaches to a house, specify flashing and water management, not just fasteners. A freestanding layout may simplify that interface, though it still needs stable footings and clear drainage.
During installation, keep posts plumb, confirm spacing against approved drawings, and use corrosion-resistant hardware suited to the site. A level beam looks simple; getting it right over uneven paving takes patience. Photograph concealed connections before covering them, and leave access for future inspection. Discuss maintenance at handover: clear leaves from joints, check loose bolts after severe weather, and renew protective coatings according to product guidance. Timber can check or fade, while metal may corrode near cut edges. Neither sign always means failure, but both deserve inspection. Owners may skip upkeep, so details that are reachable and easy to clean matter. That trade-off is worth revisiting.
A pergola can make an ordinary patio feel like a usable outdoor room. It offers partial shade, defines a seating area, and gives contractors a visible upgrade without enclosing the space. On a project, those details can help buyers picture morning coffee, a dining table, or a quiet place to sit. The value is practical, too: a well-planned structure can connect indoor and outdoor living more naturally.
Industry data supports investing in outdoor spaces, but it does not guarantee a pergola’s return. The National Association of REALTORS® and National Association of Landscape Professionals’ 2023 Remodeling Impact Report estimated 95% cost recovery for a new patio. That figure is not a pergola-specific valuation. Still, it suggests that thoughtfully designed outdoor areas can matter to homeowners. The distinction matters.
For contractors, execution shapes the result. Check the site’s drainage, footing conditions, wind exposure, and intended use before choosing dimensions or materials. Aligning the pergola with doors and windows can preserve circulation and sightlines. Shade patterns change through the day, so a quick site observation can prevent an attractive structure from feeling uncomfortable at noon. A missed detail is costly. I would treat cost-recovery figures as a broad signal, not a sales promise; local demand, workmanship, and maintenance all affect perceived value.
A freestanding frame suits patios away from exterior walls. An attached design can extend an existing outdoor area, but needs careful water management.
Adjustable louvers let users manage sun and rain. Fixed slats create a simpler, consistent pattern.
They can reduce wind and block sightlines. In a small patio, though, screens may make the space feel enclosed.
Timber brings visible grain and can fit irregular spaces, but needs periodic finishing. Aluminum is lightweight and resists rust. Check every material’s details.
Check post locations, drainage, footing conditions, and connections. Measure clearances near doors, gutters, and paving. I would measure twice; drawings can still miss a clash.
Wind and snow loads may affect spans, posts, footings, and anchoring. Confirm structural requirements with a qualified professional.
Check local project requirements, property setbacks, overhead utilities, and underground services. A marked site plan helps avoid surprises.
Clear leaves from joints and check loose bolts after severe weather. Renew protective coatings according to product guidance. Easy access helps.
Keep posts plumb and check spacing against approved drawings. Use suitable corrosion-resistant hardware and photograph concealed connections before covering them. Small details matter.
Pergolas give building contractors a practical way to create attractive, partially shaded outdoor areas. With an open framework supported by posts and crossbeams, they can define a patio, walkway, or gathering space while allowing light and airflow. Adding a Pergola For Building Contractor projects can help extend the usable area of a home or commercial property, making outdoor spaces more comfortable and versatile.
Contractors can choose from different styles, sizes, and materials to suit the project’s design, climate, and budget. Before installation, they should assess the site, confirm applicable building requirements, and plan for secure foundations and proper drainage. Routine inspections and basic cleaning can help preserve the structure over time. When thoughtfully designed and installed, a pergola can improve a project’s appearance, usability, and overall appeal, offering clients a distinctive outdoor feature that may contribute to the property’s value.