A Pergola For Restaurant is more than a decorative frame above a patio. It shapes shade, comfort, and the way guests experience outdoor dining. The National Restaurant Association’s 2024 State of the Restaurant Industry projected U.S. restaurant sales of $1.1 trillion. That figure signals a large, competitive sector, but it does not prove that a pergola will increase revenue. Site conditions matter.
Choosing well starts with the space itself. Picture a west-facing terrace at 4 p.m., with sun striking the tables and wind lifting paper menus. A fixed roof, adjustable louvers, or retractable canopy may each suit different conditions. The right choice depends on local weather, available patio area, maintenance capacity, and the service your team wants to provide. OpenTable’s dining trend reporting offers useful context on changing guest preferences, while restaurant-industry reports help owners assess broader operating pressures. Neither can replace a site survey.
Details count. Check clearances, drainage, lighting, and how furniture moves beneath the structure. Ask suppliers for material specifications, warranty terms, and realistic maintenance requirements. A beautiful design can still frustrate staff if posts block a busy route. And sometimes the first plan is wrong. That is worth admitting before installation, not after. This guide explains the practical factors behind selecting a pergola, so restaurant owners can compare options with evidence, not just showroom appeal.
Before comparing pergola styles, map how guests and staff will use the patio. Count seats during peak service, then mark table sizes, accessible routes, server paths, and the space needed to pull out chairs. Note when direct sun hits each table; a noon visit can miss the harsh western glare at dinner. Rain matters. Check local monthly temperature and precipitation patterns using NOAA’s 1991–2020 U.S. Climate Normals. This helps establish whether the patio needs adjustable shade, rain protection, or seasonal use.
Match the structure to actual exposure and service routines. The U.S. Environmental Protection Agency’s Reducing Urban Heat Islands: Compendium of Strategies reports that urban areas can be 1–7°F hotter during the day and 2–5°F hotter at night than nearby areas. Nearby paving and walls may therefore make an exposed patio feel warmer than expected. Record wind direction, afternoon sun, and where water collects after rain; these details can shape decisions about roof coverage, drainage, and side screens. A common planning mistake is sizing only for tables. Staff also need clear carrying routes, and guests need comfortable spacing. Recheck the layout during a busy service, not just on an empty patio. One assumption may be wrong.
Start with the site, not the pergola catalogue. Measure the proposed footprint, ceiling height, door swings, and distance from kitchen service doors. Mark table locations with tape, then leave clear paths for staff carrying trays and guests moving between seats. Measure twice. A quick sketch can still miss a drain, a low branch, or the spot where chairs scrape the wall. Check how sunlight shifts during lunch and dinner; a shaded corner at noon may be exposed by late afternoon.
Climate affects both comfort and structure. Note the direction of prevailing winds, how rain runs off nearby roofs, and whether the site regularly faces strong gusts, heavy snow, or intense sun. These details help determine whether a fixed roof, adjustable louvers, or a more open design makes sense. Ask a qualified installer to assess anchoring and expected loads for the actual site. Guessing from a neighboring patio is tempting, but conditions can differ across one building. Then watch the space during service. A pergola that fits on paper may still crowd a server’s turn or leave diners exposed to slanting rain. Recheck measurements before ordering.
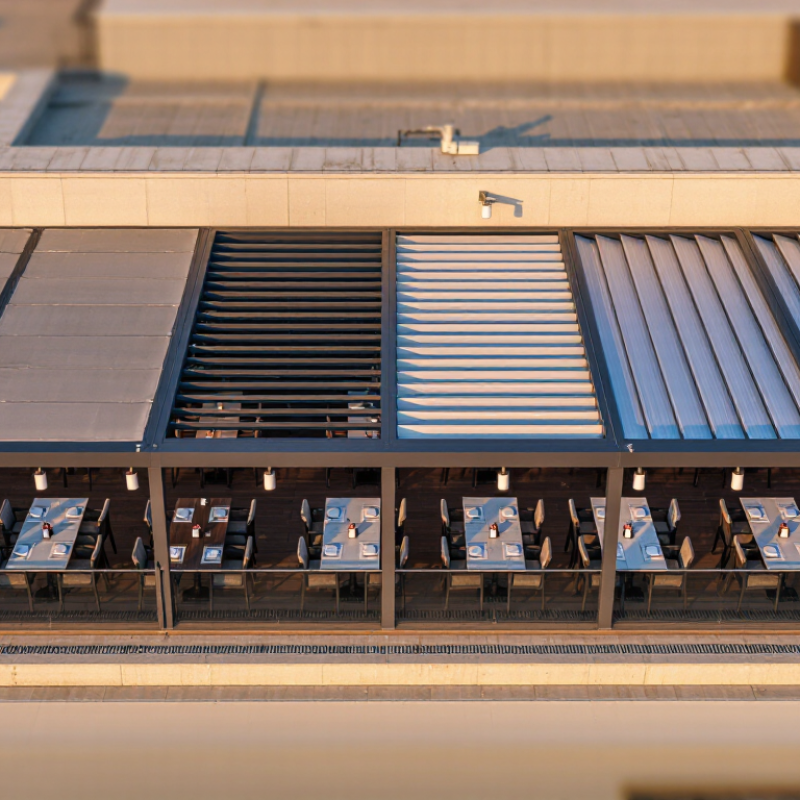
A restaurant pergola should match how guests use the outdoor space, not just its appearance. A fixed roof offers steady shade and a settled architectural look, but it gives less control over sunlight. Louvered roofs can open or close as conditions change, though their moving parts need periodic inspection. Retractable fabric provides a softer feel and can be useful for seasonal seating. Wind and heavy rain may limit when it can stay open.
Material affects upkeep, comfort, and visual character. Aluminum is relatively light and resists rust, making it a practical choice near busy service areas. Timber adds warmth, but it may need regular sealing and checks for wear. Steel can create a slim, strong frame, yet its finish matters in damp or coastal settings. No option is maintenance-free. That part is easy to underestimate.
Design details shape the guest experience. Check that posts do not obstruct server paths, accessible routes, or table layouts. Consider adjustable shade, integrated lighting, and a drainage plan before choosing finishes. Small details matter. A pale roof can brighten a shaded patio, while darker framing may feel more intimate. Sample materials outdoors: colors can look different in direct afternoon sun. Renderings help, but they rarely show how a full dining room feels on a windy evening.
Typical pergola material service-life ranges (years)
These are indicative planning ranges, not guarantees; climate, installation, and maintenance affect actual service life. Choose the roof style for how the restaurant uses its outdoor space: fixed roofs provide permanent cover, while louvered or retractable roofs offer adjustable shade and ventilation. Compare material durability with upkeep, local weather, and the look you want.
How to Choose the Best Pergola for a Restaurant?
Check Safety, Accessibility, and Local Requirements
A pergola should feel welcoming, but it must also stand up to daily restaurant use. Check that posts and fasteners are rated for local wind and snow conditions, and ask how the structure will be anchored to the surface. A wobbly post beside a busy patio is not a small problem. Consider flame-resistant materials and the placement of heaters or lighting; keep heat sources clear of overhead panels and fabric. Confirm that drainage will not send rainwater across the walking route.
Accessibility deserves attention before tables and planters are arranged. Provide a firm, continuous path from the entrance to outdoor seating, with enough room for mobility devices to pass and turn. Keep thresholds low and avoid cords, raised edges, or furniture that narrows the route. Small details matter. A beautiful layout can still create a bottleneck near the service station, so test the plan with chairs pulled out and staff carrying trays.
Local requirements vary by city and site. Ask the relevant building department whether permits, setbacks, fire access, or rules for outdoor heaters apply. Check whether the pergola affects exits, occupancy limits, or accessible seating. If the patio is near a sidewalk or shared property line, clarify those boundaries before ordering materials. It is easy to focus on shade and miss paperwork; that part deserves a second look. Keep written approvals and the installer’s load specifications with your project records.
Use this checklist when comparing pergola options. Dimensions below are accessibility benchmarks from the U.S. ADA Standards where specified; they are not a substitute for local building, fire, zoning, or accessibility requirements. Confirm the rules adopted by your jurisdiction before purchasing or installing.
| Decision area | What to check | Planning benchmark or fact | What to confirm locally |
|---|---|---|---|
| Accessible route | Can guests using mobility devices reach the dining area from the entrance without steps or blocked paths? | The 2010 ADA Standards generally require an accessible route to be at least 36 inches wide, subject to stated exceptions. Keep the route clear of furniture, posts, planters, and service equipment. | Check applicable accessibility standards and whether the route connects to an accessible entrance, parking area, or public sidewalk. |
| Door and gate clearance | Will any gate, doorway, or access opening on the route provide enough clear passage? | The ADA Standards specify a minimum 32-inch clear opening for many accessible doorways, measured with the door open 90 degrees. The required maneuvering space depends on the door configuration. | Have the actual opening and approach measured; hardware, door swings, and local amendments can affect compliance. |
| Wheelchair turning space | Can a guest turn around near tables and at the end of the accessible route? | The ADA Standards describe a turning space that is generally a 60-inch-diameter circle or a compliant T-shaped space. Do not let chairs or serving stations obstruct it. | Confirm where turning spaces are required for the site layout and how outdoor dining areas are treated. |
| Seating and circulation | Does the layout allow accessible seating while maintaining comfortable paths for guests and staff? | Plan circulation around the actual table, chair, and service layout rather than measuring only between pergola posts. Keep accessible routes and required exits unobstructed. | Ask the building or accessibility authority about dining-area requirements, accessible seating distribution, and any rules for outdoor seating. |
| Structural design and anchoring | Are the posts, connections, foundations, and roof or louver system designed for the site? | Wind, snow, seismic, and other structural loads vary by location and project. A pergola’s anchoring should be designed for the applicable site loads, not selected by appearance alone. | Confirm required engineering, permits, design loads, foundation details, and inspections with the local building department and a qualified design professional. |
| Fire and heat safety | Will the pergola be near cooking equipment, heaters, open flames, or combustible materials? | There is no single safe clearance that applies to every appliance and pergola. Required separation depends on the equipment listing, installation instructions, materials, and adopted fire code. | Check fire-code requirements, appliance clearances, flame-spread rules, and whether fire-department review is needed. |
| Egress and occupancy | Can guests leave the dining area promptly, and do posts or furniture narrow an exit path? | Exit capacity and occupant limits depend on the approved use, calculated occupant load, number and arrangement of exits, and applicable code. Do not assume a pergola creates extra permitted seating capacity. | Obtain approval for the proposed occupant load, exit routes, exit widths, and any required emergency lighting or signs. |
| Permits and land use | Is the proposed structure allowed on the site and in the intended location? | Permit requirements can depend on size, attachment to a building, electrical work, foundations, and local zoning. A freestanding structure is not automatically exempt. | Check building permits, zoning, property-line setbacks, historic-district rules, landlord approval, and public-right-of-way permissions. |
| Weather, drainage, and materials | Will the chosen design handle local weather and avoid creating slippery or poorly drained areas? | Retractable or adjustable roofs have different operating limits from fixed structures. Provide a drainage plan and select finishes suitable for the site’s exposure and maintenance needs. | Review manufacturer instructions, local snow and wind conditions, drainage rules, corrosion exposure, and maintenance requirements. |
| Electrical and lighting | Will lighting, fans, outlets, or heaters be installed on or near the pergola? | Outdoor electrical equipment must be suitable for its environment and installed with appropriate wiring methods and protection. Use a qualified electrical professional. | Confirm electrical permits, wet-location ratings, grounding and protection requirements, and rules for outdoor heaters or cooking equipment. |
For a restaurant, the purchase price is only part of a pergola’s cost. Ask for a quote that separates the frame, cover, installation, drainage, and any electrical work. A low initial estimate can change once installers find uneven paving or need to secure posts around existing utilities. Measure the dining area during a busy service, not just when tables are empty. Extra coverage may mean fewer weather-related cancellations, but it can also shade windows and make indoor rooms darker.
Maintenance affects both staffing and appearance. Timber may need periodic cleaning, sealing, or repainting, while metal frames still require checks for loose fasteners and surface wear. Retractable covers add moving parts; ask how often they need inspection and whether routine servicing can happen outside operating hours. Small details matter. Can staff hose the floor without trapping water at the posts? Does the fabric collect leaves above the entrance? These questions are easy to overlook on a showroom visit.
Long-term value depends on the site and the way the restaurant trades. A coastal location, strong afternoon sun, and frequent outdoor bookings create different demands. Compare expected upkeep over several years, not just the first invoice, and check what the installer’s warranty actually covers. I would avoid promising a fixed payback: covers, weather, and customer habits are hard to predict. A simple maintenance log can reveal whether the structure is earning its space—or becoming another task for the closing team.
Louvered roofs adjust to changing sunlight. Retractable fabric feels softer, but wind and heavy rain may limit use. A fixed roof gives steady shade.
Aluminum resists rust and is relatively light. Timber adds warmth but may need sealing. No option is maintenance-free.
Consider shade, lighting, and drainage together. A pale roof can brighten a shaded patio, while dark framing may feel more intimate.
Keep posts clear of server paths and accessible routes. Test the layout with chairs pulled out and trays moving through.
Ask about anchoring and local wind or snow ratings. Keep heaters clear of overhead panels and fabric. Check where rainwater drains.
Provide a firm, continuous path with room to pass and turn. Avoid cords, raised edges, and furniture that narrows the route.
Separate the frame, cover, installation, drainage, and electrical work. Uneven paving or nearby utilities can change the estimate.
Compare expected maintenance over several years, not just the first invoice. Keep a simple log of repairs and cleaning. Payback is hard to predict.
Choosing the right Pergola For Restaurant begins with understanding how the outdoor area will serve guests. Consider seating capacity, dining style, shade and weather protection, then assess the site’s dimensions, sun exposure, wind, climate, and existing layout. These details help determine a suitable size and configuration while preserving comfortable circulation and a welcoming atmosphere.
Compare pergola styles, materials, and design features based on durability, appearance, and how well they fit the restaurant’s setting. Before deciding, review safety, accessibility, and applicable local requirements, including clear access routes and secure installation. Finally, look beyond the initial purchase price: estimate installation, upkeep, and replacement needs over time. A well-chosen pergola balances guest comfort, practical operation, visual appeal, and long-term value.